Properties

Browse or get in touch to schedule a walkthrough.

  • Nearby me
Price range

Popular Features

Community Features

Association

Property Features

Waterfront

View

Exterior Features

Interior Features

Style

10000 properties match your criteria

Updated 1 minute ago

E-Alert name
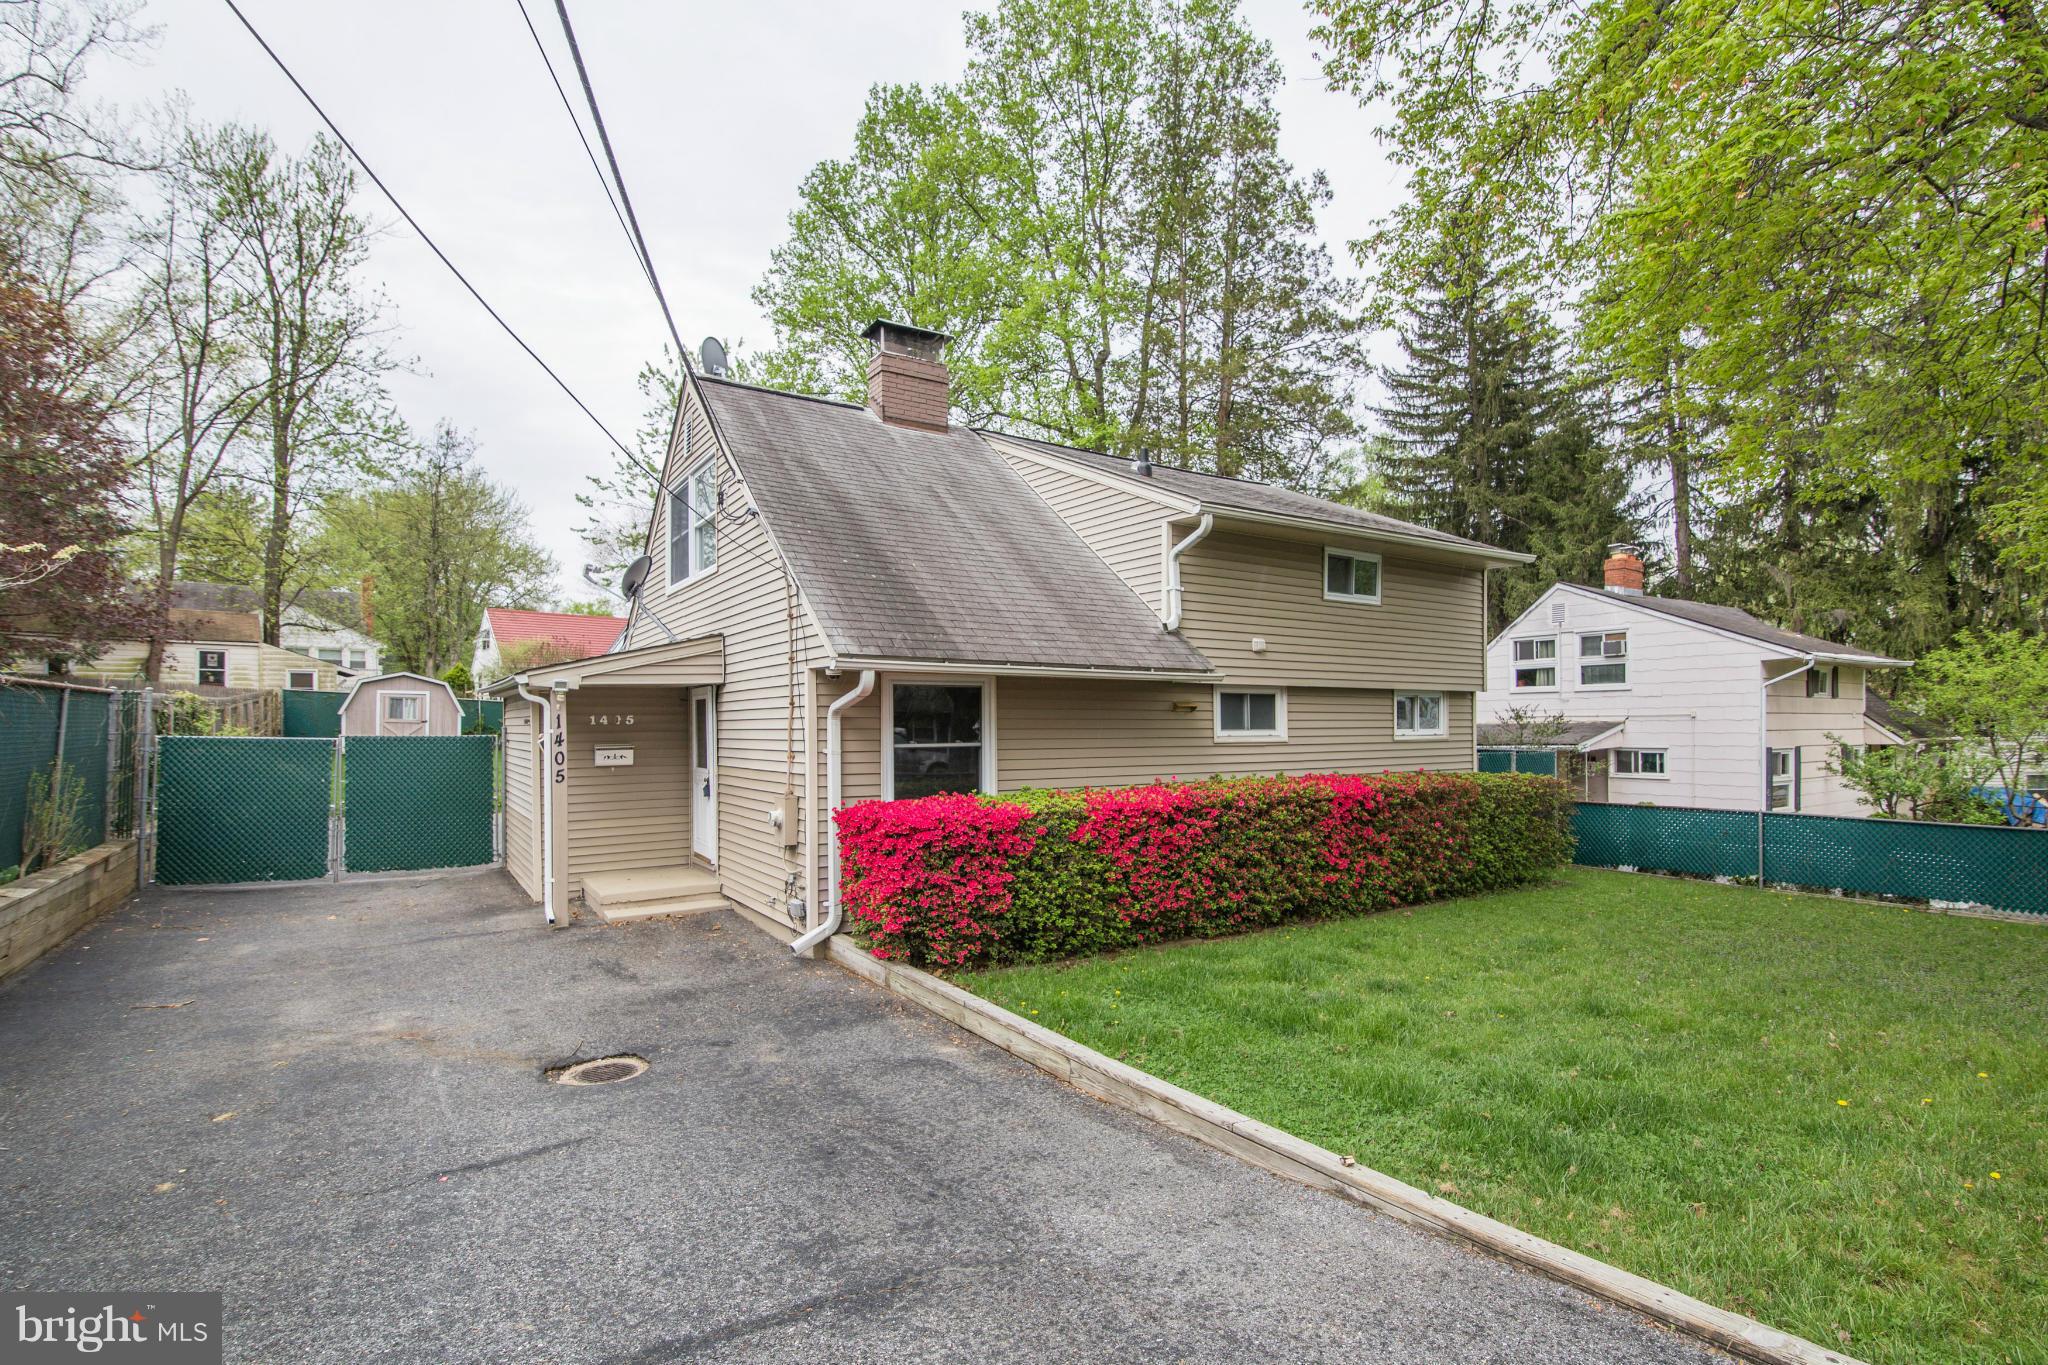
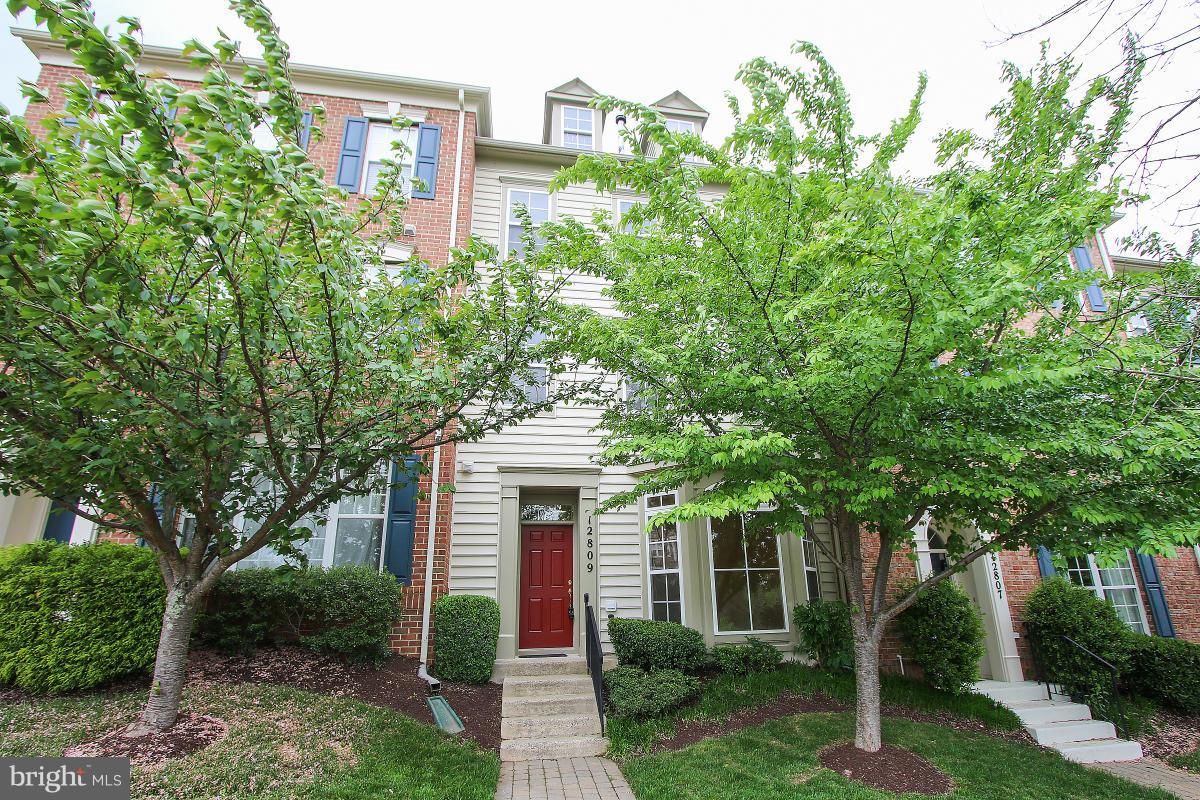
SAMPLE LISTING AT BASE PRICE - not including additional options or upgrades -- INCLUDING FINISHED LOWER LEVEL****NEW FLOORPLAN -- THE OMAHA FEATURES:  FIRST FLOOR PRIMARY BEDROOM!!! Inviting kitchen open to dining area & large great room with soaring two-story ceiling perfect for spending time with family & friends; dining/breakfast area that opens to the covered deck; formal dining room that may also serve as a home office.  Laundry conveniently located on the main level; Upper level with three additional bedrooms, two additional baths and expansive loft area perfect for additional work/study space, lounge area or play area for children,
We offer several professionally curated LOOKS design enhancements: Elements, Loft, Farmhouse and Classic styles. These spacious and stunning new homes offer unparalleled access to the best of the D.C.-Maryland-Virginia region, from downtown Frederick to Washington D.C. and beyond. PRICES AND TERMS SUBJECT TO CHANGE.****RENDERINGS/PHOTOS ARE REPREENTATIVE ONLY AND MAY SHOW OPTIONS, UPGRADES OR DECORATOR ENHANCEMENTS.  BY APPOINTMENT
#MDFR2073212

ADAMSTOWN

000000 MAE WADE AVENUE N/A

5 Beds

5 Baths

3,755 Sq.Ft.

$717,990

MLS#: MDFR2073212

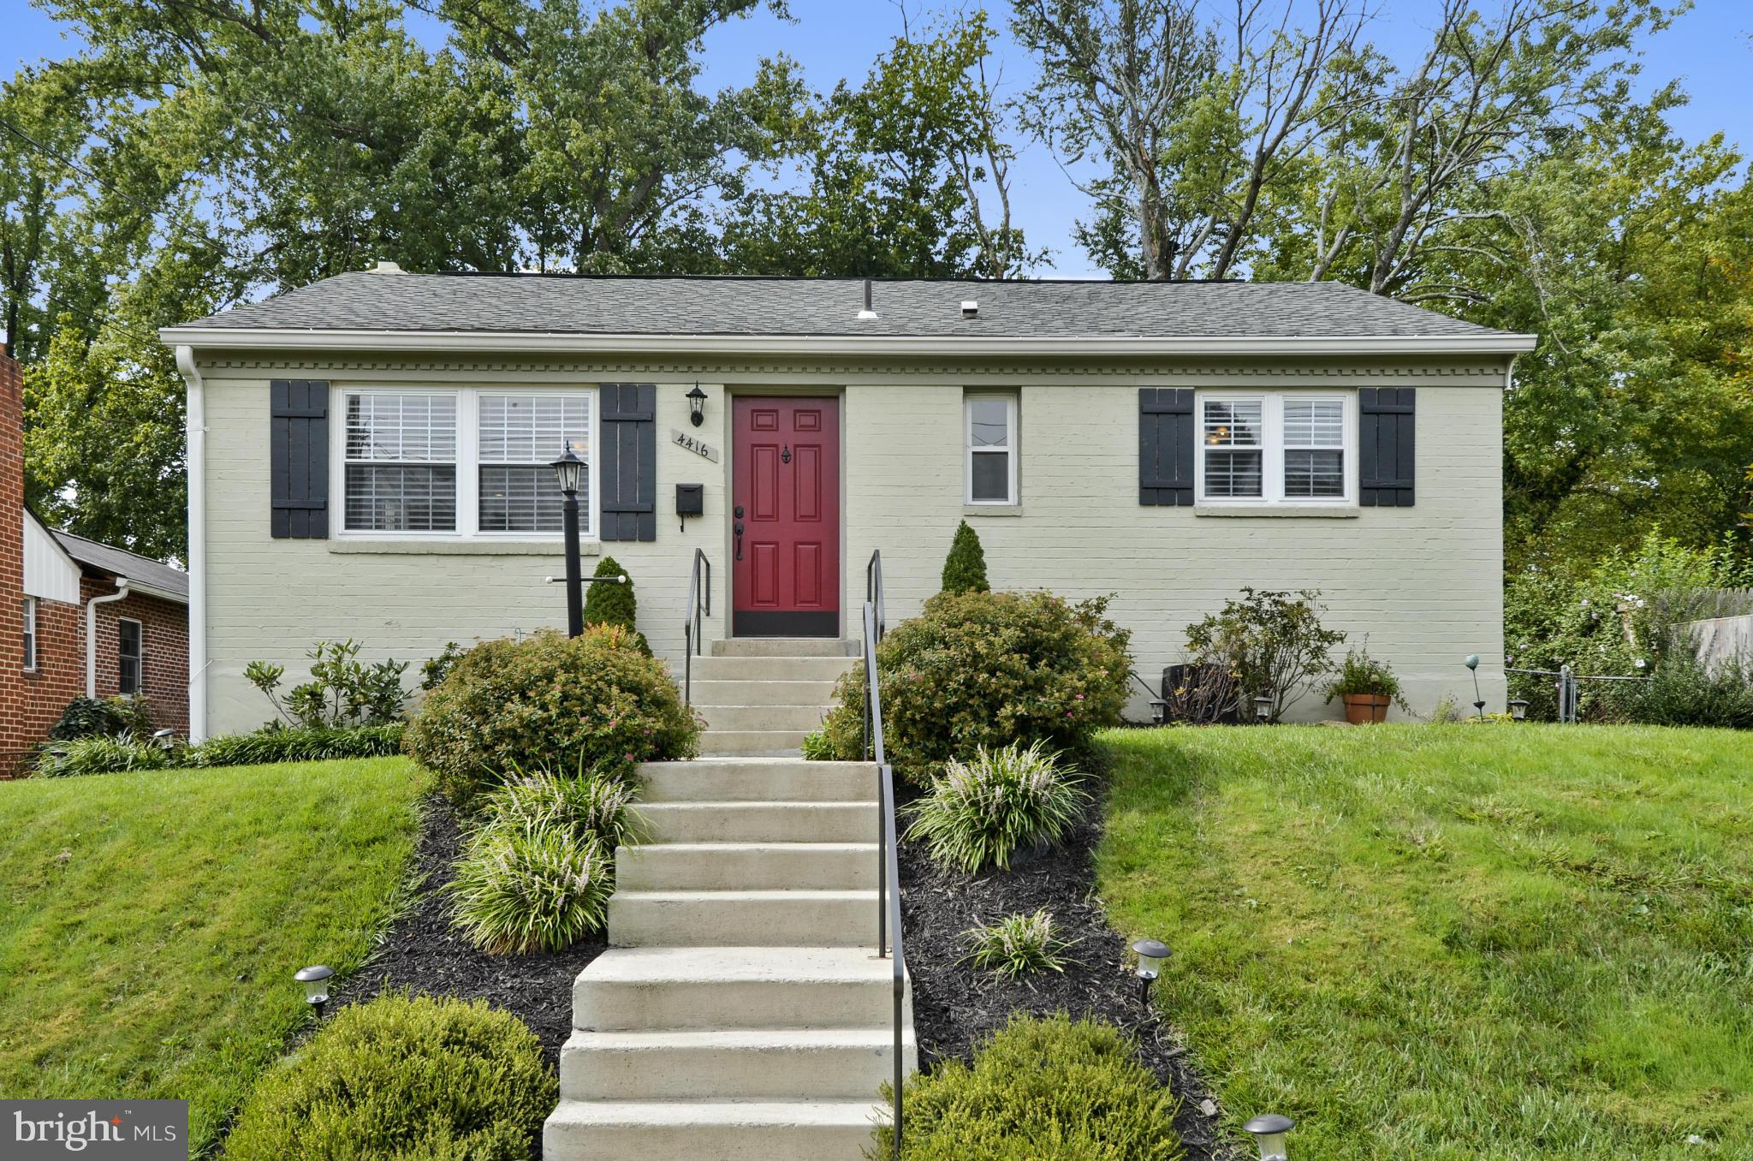
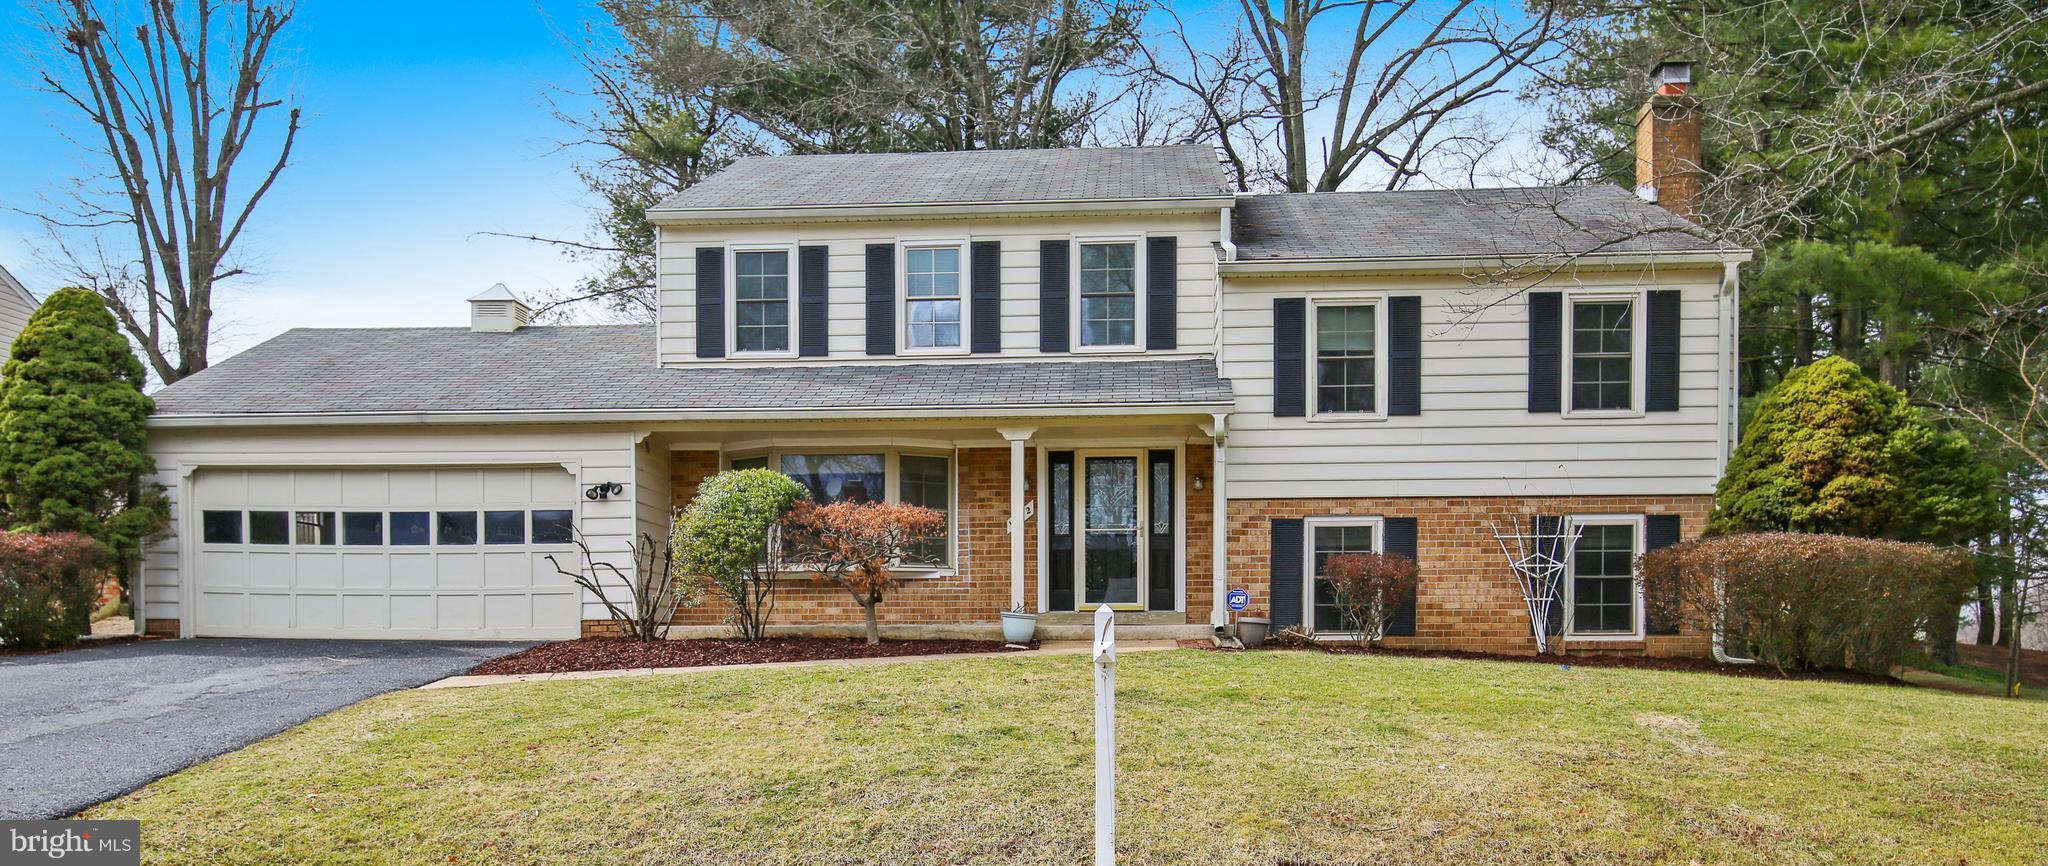
Nestled in the charming Mitchell Manor community, this delightful split-level home offers a perfect blend of comfort and style. With 2,242 square feet of thoughtfully designed living space, this residence features three spacious bedrooms and two and a half bathrooms, ideal for both relaxation and entertaining. There is also a walk-in closet/dressing room to die for! Step inside to discover an inviting open floor plan, highlighted by luxury vinyl plank flooring and an abundance of natural light. The country-style kitchen boasts upgraded countertops, an island for casual dining, and a cozy breakfast area, making it the heart of the home. Enjoy evenings by the brick fireplace in the family room, creating a warm ambiance for gatherings. The exterior is equally impressive, featuring extensive hardscape and an awning that enhances outdoor living. The expansive 0.46-acre lot offers a serene rear yard with beautiful views of the mountains and surrounding trees, perfect for enjoying nature or hosting summer barbecues. Located in a suburban setting, this home is conveniently close to local parks, schools, and essential public services, fostering a strong sense of community. Residents appreciate the peaceful atmosphere while being just a short drive from shopping and dining options. With an attached garage and ample driveway space, parking is a breeze. This property is not just a house; it's a place to create lasting memories. Experience the warmth and charm of Mitchell Manor, where comfort meets community.
#MDGA2011294

OAKLAND

163 MITCHELL DRIVE

3 Beds

2 Baths

2,242 Sq.Ft.

$289,000

MLS#: MDGA2011294

Imagine pulling into the driveway of your dream home, perfectly tailored to your personal style. Situated on a 1-acre lot on Milestone Lane off Old Village Road, this upcoming new construction opportunity by Litz Custom Homes offers the ultimate blend of privacy and modern Southern Maryland living. This thoughtfully designed 2,300 sq-ft rambler delivers a flawless open-concept layout featuring 3 spacious bedrooms and 2.5 bathrooms. At the heart of the home, a grand family room with an inviting fireplace flows seamlessly into a gourmet chef’s kitchen, complete with a massive center island and a generous walk-in pantry.

The layout ensures maximum privacy for the luxurious owner's suite, which boasts an expansive walk-in closet and a spa-like ensuite bath. On the opposite side of the home, two additional bright bedrooms offer total flexibility for family, guests, or a dedicated home office. Everyday functionality shines through the perfectly placed powder room, a dedicated laundry room, and a highly practical "drop zone" mudroom right off the side-load garage. Outside, you can enjoy quiet mornings on the covered front porch or host summer gatherings in the spacious rear yard overlooking your beautiful acreage.
Because this home is in the early stages of construction, the choice is entirely yours. Whether you have been dreaming of a crisp Modern Farmhouse, a classic Craftsman, or a breezy Coastal Cottage, there is still plenty of time to bring your imagination to life. Working with premier custom builders Litz Custom Homes means you can personalize the finishes, colors, and features to perfectly match the vision you've been dreaming of. Enjoy peaceful, private one-level living in St. Mary’s County. Your custom-built dream home is waiting!
#MDSM2031400

MECHANICSVILLE

38261 MILESTONE LANE

3 Beds

2 Baths

2,300 Sq.Ft.

$729,900

MLS#: MDSM2031400

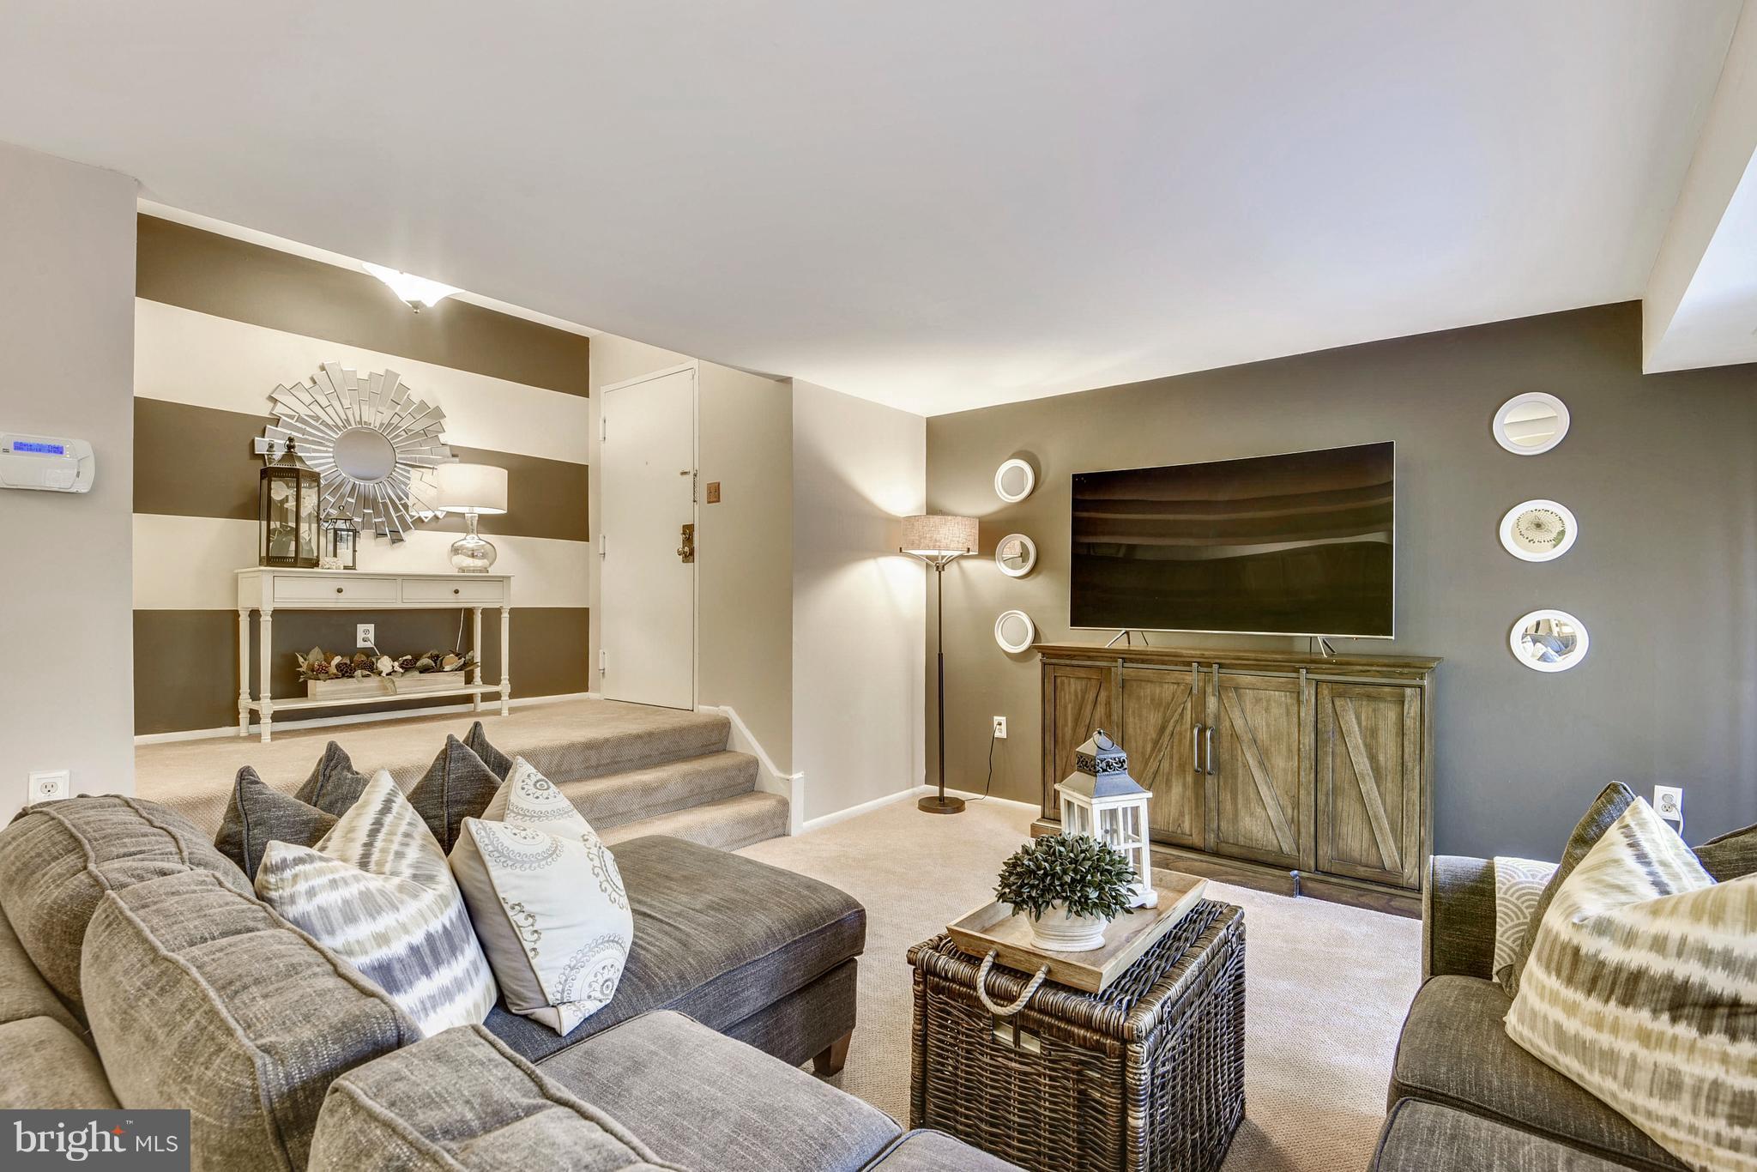
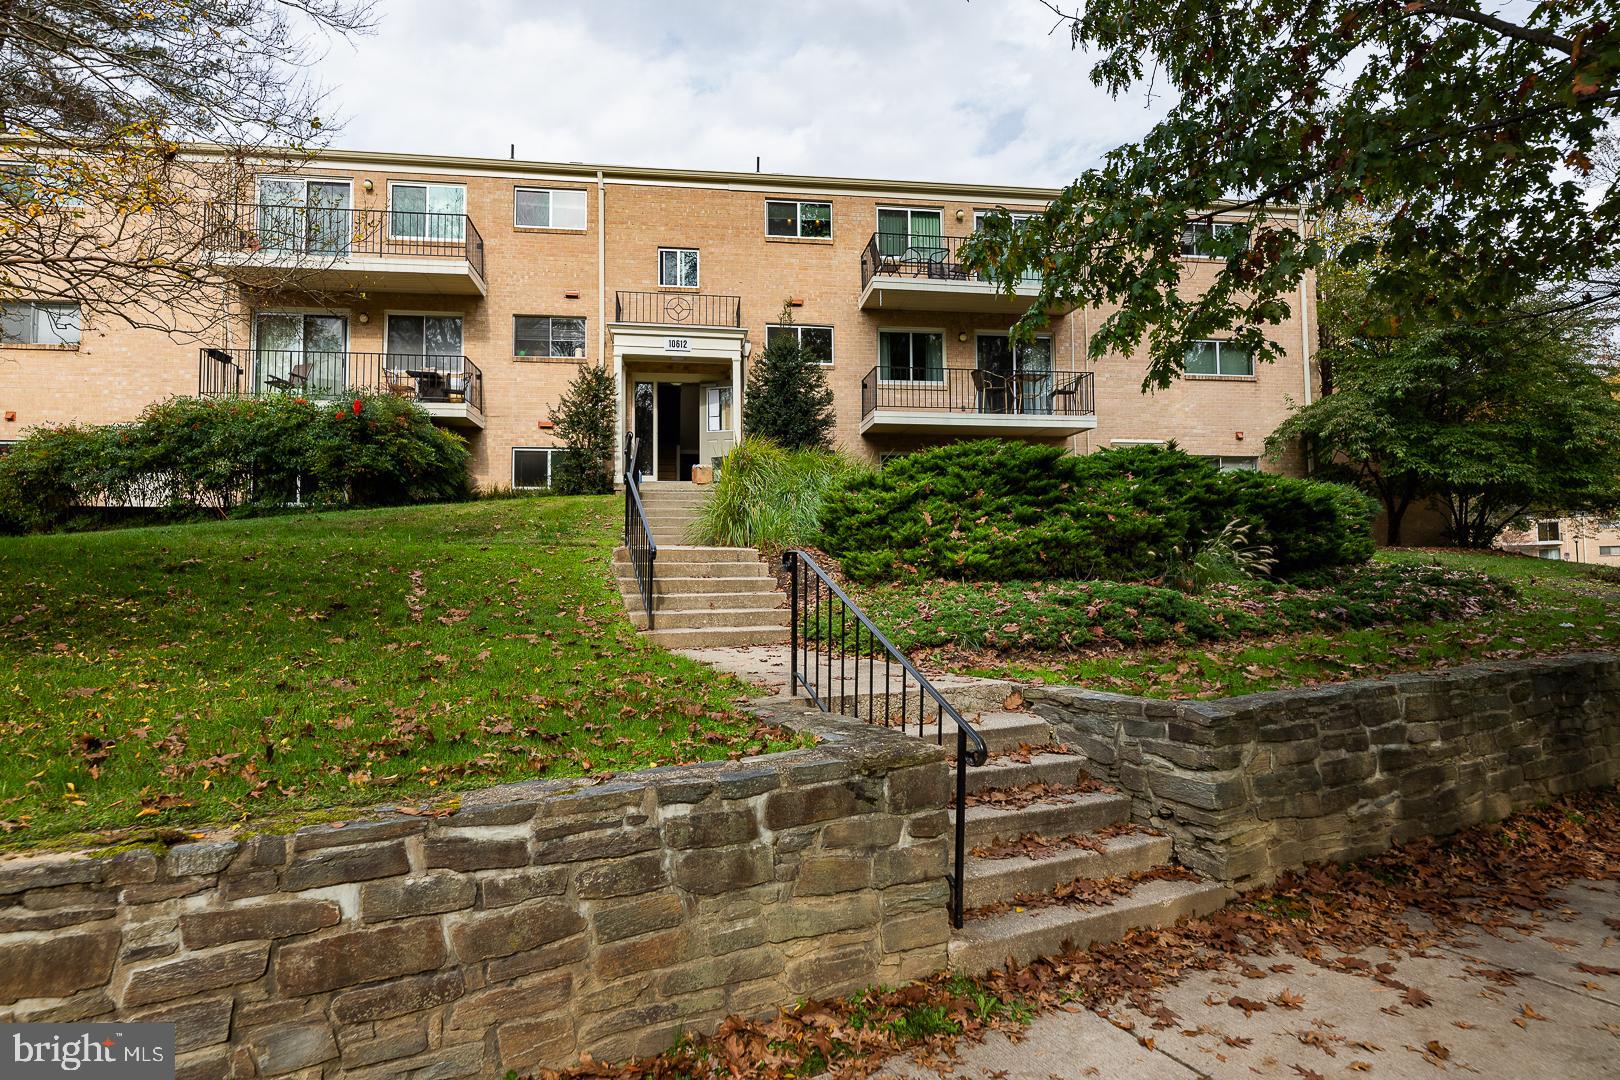
Welcome to Russett, where comfort, convenience, and style come together! This beautifully updated 2 bedroom, 2 bath condo features sleek flooring, and a newly updated kitchen in one of Anne Arundel County’s most sought-after communities. The bright, light-filled living room offers great space for entertaining and flows seamlessly onto a private patio.  Both bedrooms are generously sized, with the  primary bedroom offering 2 large closets, full bath and laundry area. The community gives you access to amazing amenities including swimming pools, tennis and basketball courts, miles of trails, tot lots, and more. Easy access to BW Parkway, I-95, NSA, Ft Meade, NASA, and great shops and restaurants! Open House Sunday Mar 22nd from 1pm-3pm!
#MDAA2139378

LAUREL

3557 FLOATING LEAF LANE F202

2 Beds

2 Baths

1,125 Sq.Ft.

$310,000

MLS#: MDAA2139378

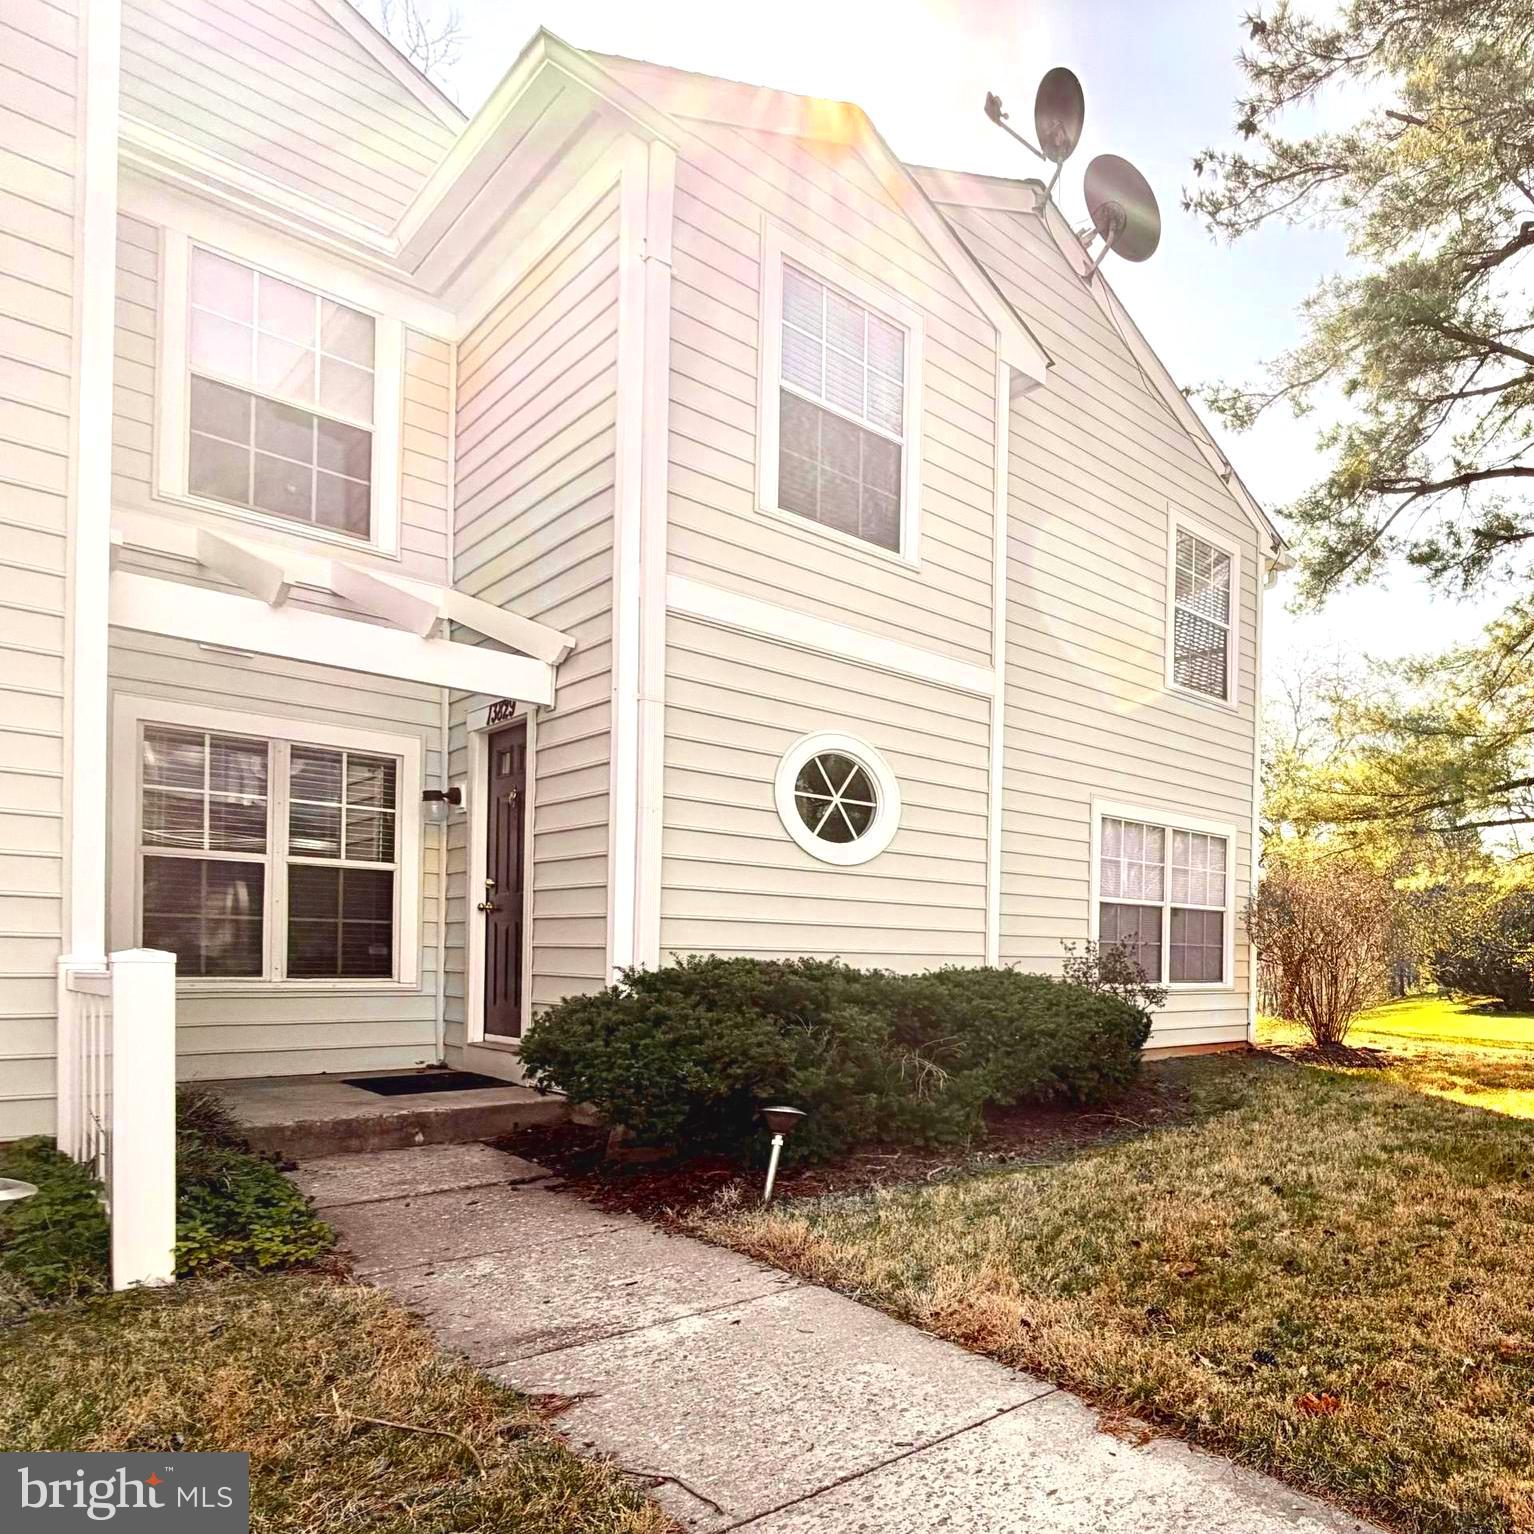
Step into this highly desirable ground floor walkout studio! The perfect blend of comfort and convenience. Experience exceptional brightness thanks to large windows and the modern touch of NEWLY installed recessed lighting in the spacious living room. The kitchen and bathroom have been thoughtfully renovated and updated, offering a fresh contemporary look. The convenient ground floor, walkout access makes this an ideal unit for pet owners! Simplifying their daily routines. Move in ready and filled with desirable features! Apt features 2 front storage closets, Walk-in hall closet with lots of storage! Lots of on-site parking and guest parking. Condo fee includes all utilities. 24-hour Concierge, laundry room, party room, rooftop Lounge space & beautiful swimming pool on site.
Centrally located near downtown Silver Spring, walk to Metro. Easy commute to 495, UMD, Bethesda, DC.
#MDMC2237270

SILVER SPRING

1900 LYTTONSVILLE ROAD 110

None Beds

1 Baths

577 Sq.Ft.

$125,000

MLS#: MDMC2237270

Discover this charming 6+ bedroom, 4.5-bath colonial home nestled in the heart of the prestigious Dumbarton Community. Situated on about an acre, this home boasts exceptional curb appeal with a wrap-around porch, spacious driveway, attached 2-car garage, and a large backyard deck perfect for entertaining.

Step inside to find a bright and inviting living room with an additional sitting area featuring built-ins and access to a covered porch. The formal dining room showcases a modern chandelier, while the quaint eat-in kitchen is equipped with updated appliances, a pantry, and an extra refrigerator, all opening onto the back deck overlooking a serene backyard oasis. Gleaming hardwood floors run throughout the home, adding warmth and elegance.

The second level features a primary bedroom suite with an additional room and en-suite bath. Three additional bedrooms, a hall bath and walk-in closet complete this level.

The third level offers even more space, including 2–3 additional bedrooms, a full bath, and extra storage space—perfect for a growing family or guest accommodations.

Perfectly located with convenient access to local amenities, this home combines style, space, and comfort in one outstanding package.
#MDBC2162432

PIKESVILLE

7704 CROSSLAND ROAD

6 Beds

3 Baths

3,712 Sq.Ft.

$5,000

MLS#: MDBC2162432

ALL UTILITIES INCLUDED! Step into this highly desirable ground floor walkout studio! The perfect blend of comfort and convenience. Experience exceptional brightness thanks to large windows and the modern touch of NEWLY installed recessed lighting in the spacious living room. The kitchen and bathroom have been thoughtfully renovated and updated, offering a fresh contemporary look. The convenient ground floor, walkout access makes this an ideal unit for pet owners! Simplifying their daily routines. Move in ready and filled with desirable features! Apt features 2 front storage closets, Walk-in hall closet with lots of storage! Lots of on-site parking and guest parking. Rent includes all utilities. 24-hour Concierge, laundry room, party room, rooftop Lounge space & beautiful swimming pool on site.
Centrally located near downtown Silver Spring, walk to Metro. Easy commute to 495, UMD, Bethesda, DC.
#MDMC2237280

SILVER SPRING

1900 LYTTONSVILLE ROAD 110

None Beds

1 Baths

577 Sq.Ft.

$1,600

MLS#: MDMC2237280

Rare rental opportunity in the heart of Ruxton! This expansive 2,800+ sq ft single-family home offers 5 bedrooms with an optional 6th, 5 full bathrooms, and two oversized bonus rooms perfect for home offices, rec rooms, or guest suites. Nestled on a quiet cul-de-sac in the Riderwood Elementary School district, this home combines generous living space with an unbeatable location.

Interior Features:
Beautiful hardwood floors throughout
Updated kitchen with modern appliances
Two laundry areas for added convenience
Flexible floor plan with multiple living/dining spaces

Exterior & Additional Highlights:
Newly paved driveway with ample off-street parking
Brick patio and private backyard
Located minutes from Towson, 695, shopping, and dining

Available Immediately, minimum 6-month lease. Credit/background check required. Pets are considered on a case-by-case basis (No Cats).
#MDBC2143886

TOWSON

8205 ROBIN HOOD COURT

5 Beds

4 Baths

2,889 Sq.Ft.

$3,600

MLS#: MDBC2143886

Top floor for extra privacy! Kitchen with granite counter tops, stainless steel appliances. Full bath with ceramic, plenty of closet space, wood burning fireplace and spacious balcony. Plenty of parking right in front. Community offers inground pool, barbeque and picnic areas, playgrounds. Right across shopping center, gas stations and 495 exits. Minutes to DC and Virginia. Gas and water included in rent; tenant pays electric.  Ready for occupancy now. Landlord requires credit scores above 620 and income should be around $45,000 depending on personal debts, some exceptions apply, call me with any questions.
#MDPG2202516

DISTRICT HEIGHTS

7145 DONNELL PLACE D3

1 Beds

1 Baths

664 Sq.Ft.

$1,500

MLS#: MDPG2202516

Beautifully remodeled 2lvl, 2BR/2FB townhouse style condo in sought after Olney.  New carpet & newer appliances in Eat in kitchen.  Both baths updated w/granite sinks. HW Floor in dining rm. Wood burning FP in living rm with vaulted ceilings. Washer/dryer on upper lvl. Community pool, tennis courts, shops & tons of restaurants. Minutes to the ICC! Ready immediately!
#1002470565

OLNEY

18062 ROLLING MEADOW WAY 263

2 Beds

2 Baths

898 Sq.Ft.

$1,685

MLS#: 1002470565

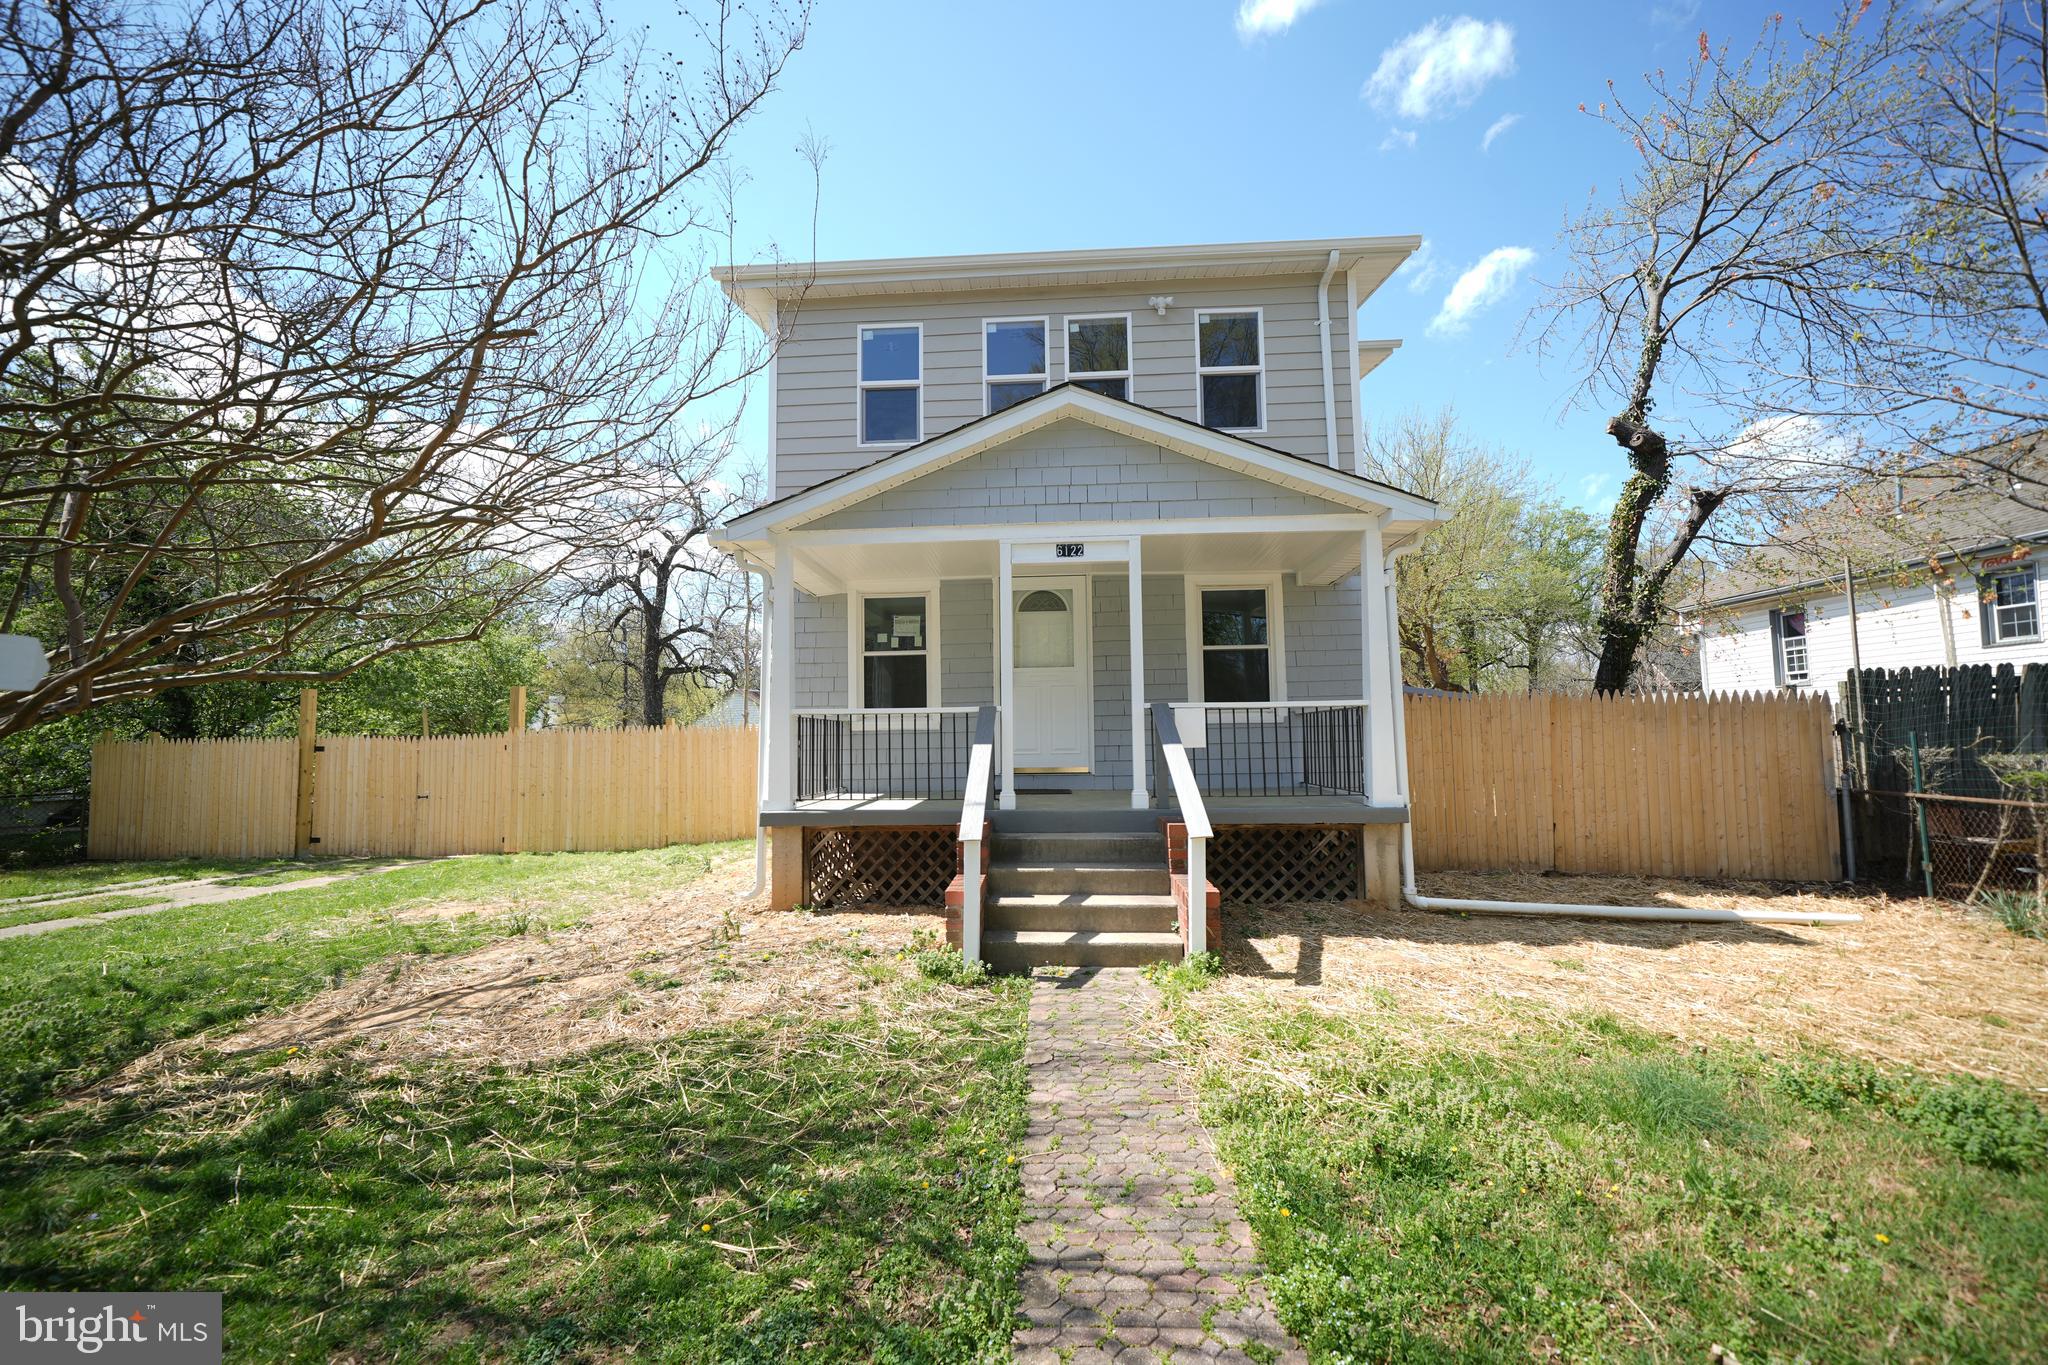
GORGEOUS RENOVATION! Kitchen features Upgraded Cabinets, Granite, Stainless Appliances, Mosaic Backsplash & Modern Tile. Upper Level with Spacious Bedrooms & Upgraded Baths. Finished Lower Level with Rec Room. New Flooring/Paint/Fixtures Throughout. Stone Patio and Huge Fenced Back Yard!
#1000055993

GERMANTOWN

6 SPINNING WHEEL COURT

4 Beds

2 Baths

2,470 Sq.Ft.

$429,900

MLS#: 1000055993

STUNNING ARTS AND CRAFTS HOME BUILT BY CASTLEWOOD CUSTOM BUILDERS LOCATED IN THE HIGHLY SOUGHT AFTER WALT WHITMAN HIGH SCHOOL DISTRICT. 6 BEDROOM, 6.5 BATHS, OPEN FLOOR PLAN, 4 LEVELS OF LUXURY, HARDWOOD FlOORING, GOURMET KITCHEN, STAINLESS STEEL APPLIANCES, CUSTOM MILLWORK & MUCH MORE! FIRST OPEN HOUSE THIS SUNDAY 3/11 1:00-3:00PM
#1000250190

BETHESDA

8315 THOREAU DRIVE

6 Beds

6 Baths

N/A

$1,939,000

MLS#: 1000250190

What a transformation of a traditional colonial into a modern,open-layout home! Very recently, dividing walls in main living area removed,gourmet KT w/heated floor installed (heated flr also in master BR). 2 of 5 BRs & 3 full BAs on upper level are master suites, Hdwd flrs on main & upper. Amazing, over-the-top covered patio in back yard w/outdoor hi-end KT & fire pit recently added. Outstanding!
#1002483823

POTOMAC

11100 HUNT CLUB DRIVE

5 Beds

4 Baths

3,523 Sq.Ft.

$998,000

MLS#: 1002483823

Brand new contemporary home.  Open concept, high end appliances, granite, MBR to die for, party deck, raised ceilings, Roman tile shower w/2 heads, private office, winder hardwood stairs, circle drive.  CRE means 2 community beaches, hiking trails, & private community airport.  Your forest setting means instead of tending a lawn, enjoy a laid-back lifestyle in an extremely attractive setting.
#1004182245

LUSBY

11433 TOMAHAWK TRAIL

3 Beds

2 Baths

2,240 Sq.Ft.

$1,700

MLS#: 1004182245

Cheerful, clean as a whistle 2-BR, 2-BA corner unit on 2nd floor with a big balcony. Wiin's on 2 sides make it fully light-filled. New carpet & paint. Multiple closets including walk-in closet in 1 of 2 master suites. W&D in unit in a separate laundry closet. Table-space KT, breakfast bar counter, separate dining room. 1 assigned parking space and abundant unassigned parking.
#1002470595

DARNESTOWN

17701 KILMARNOCK TERRACE 1-E

2 Beds

2 Baths

949 Sq.Ft.

$174,900

MLS#: 1002470595

1 ... 20 21 22 23 24 ... 666
* Listings identified with the FMLS IDX logo come from FMLS and are held by brokerage firms other than the owner of this website. The listing brokerage is identified in any listing details. Information is deemed reliable but is not guaranteed. If you believe any FMLS listing contains material that infringes your copyrighted work please click here to review our DMCA policy and learn how to submit a takedown request. © 2024. First Multiple Listing Service, Inc.
 - property

Send a message

Message successfully sent.

Your message

What is 3 + 4 ?

Reason for contacting?

I agree to receive email communication and understand I can unsubscribe at any time.

I agree to be contacted by Charis Realty Group via call, email, and text for real estate services. To opt out, you can reply 'stop' at any time or reply 'help' for assistance. You can also click the unsubscribe link in the emails. Message and data rates may apply. Message frequency may vary. Privacy Policy

Sign Out

Virtual Assistant

Would you like to take the next step with this property? We can help you schedule a showing or virtual tour, or send you more details.

Yes, I would like more information.

Thank You for Your Reply, One of Our Agents will contact you as soon as possible

No, maybe later.

Thank you, you can always contact me via email, phone number or through the contact form.

Realhub AI

Lucy - Your AI-Powered Realtor

Update Your Temporary Password

Personalize your search

Enter your email and we'll notify you immediately when new listings match what you're looking for.

or enter email address

Already have an account ? Login here

Continue your home search

I agree to receive communications and understand I can unsubscribe at any time.

I agree to be contacted by Charis Realty Group via call, email, and text for real estate services. To opt out, you can reply 'stop' at any time or reply 'help' for assistance. You can also click the unsubscribe link in the emails. Message and data rates may apply. Message frequency may vary. Privacy Policy

Already have an account ? Login here

We use cookies

We use cookies primarily for analytics to enhance your experience. By accepting, you agree to our use of these cookies. You can manage your preferences or learn more about our cookies policy.