Properties

Browse or get in touch to schedule a walkthrough.

  • Nearby me
Price range

Popular Features

Community Features

Association

Property Features

Waterfront

View

Exterior Features

Interior Features

Style

10000 properties match your criteria

Updated 1 minute ago

E-Alert name
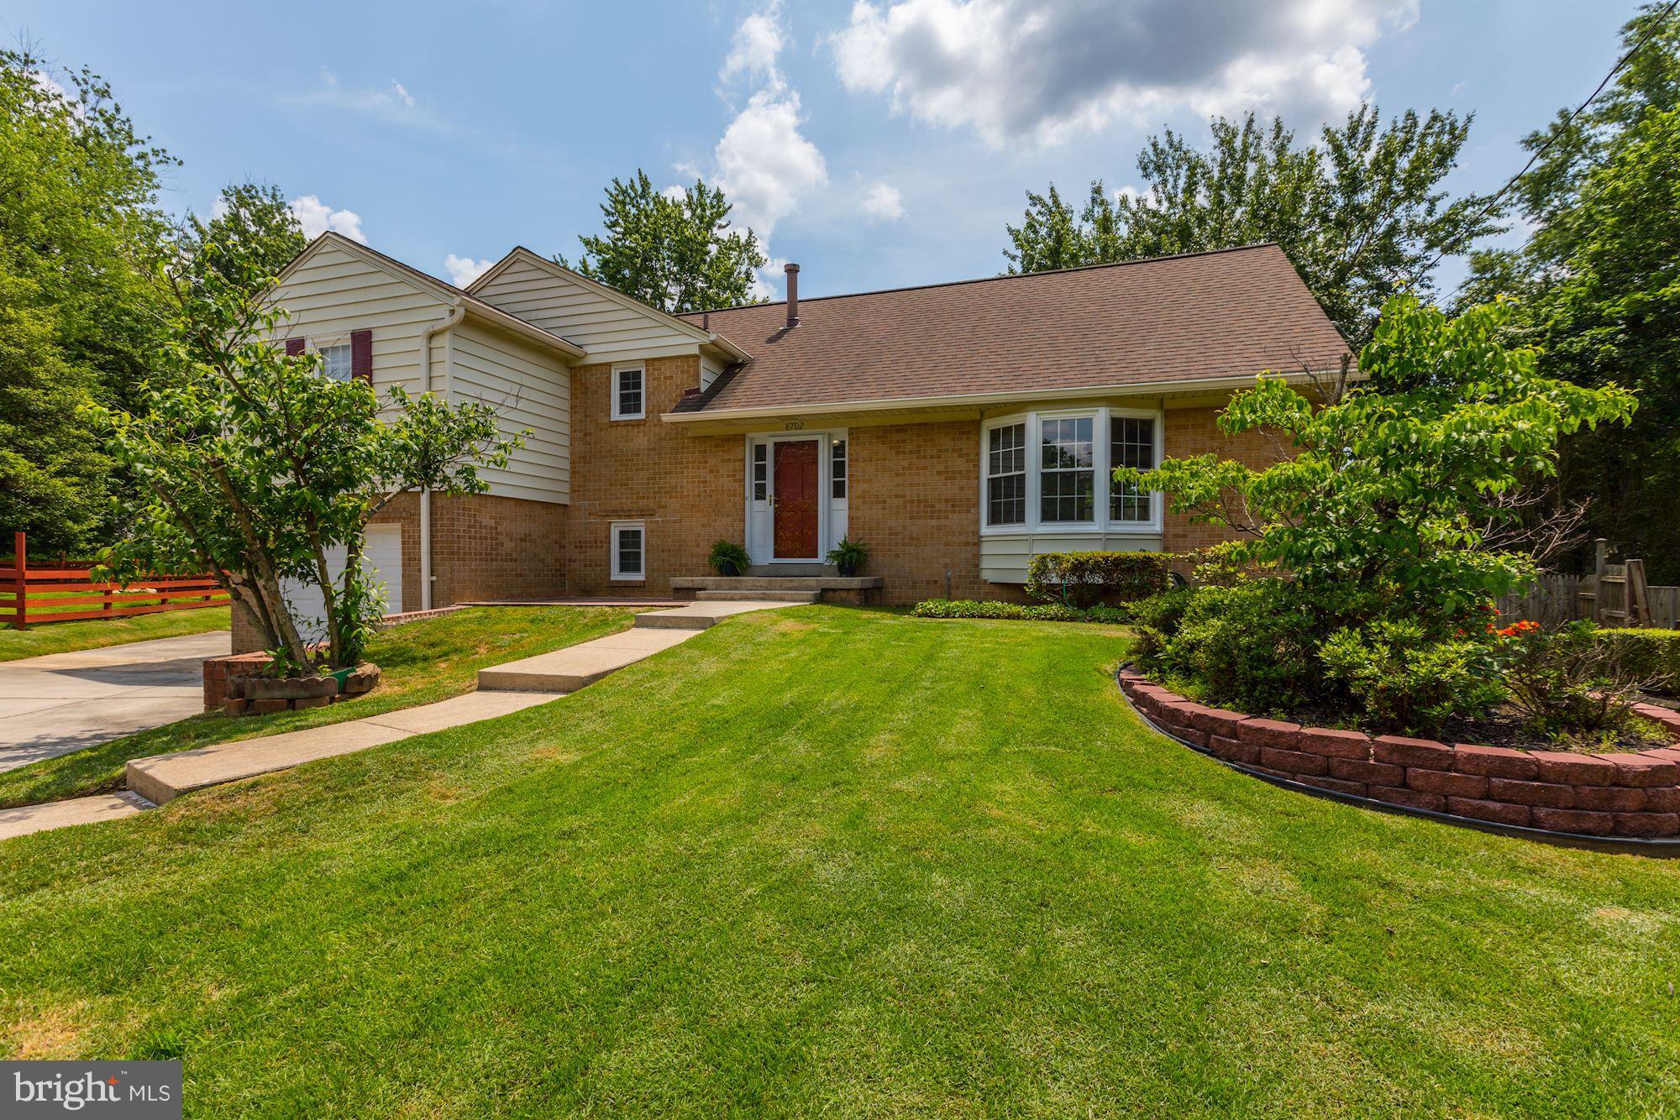
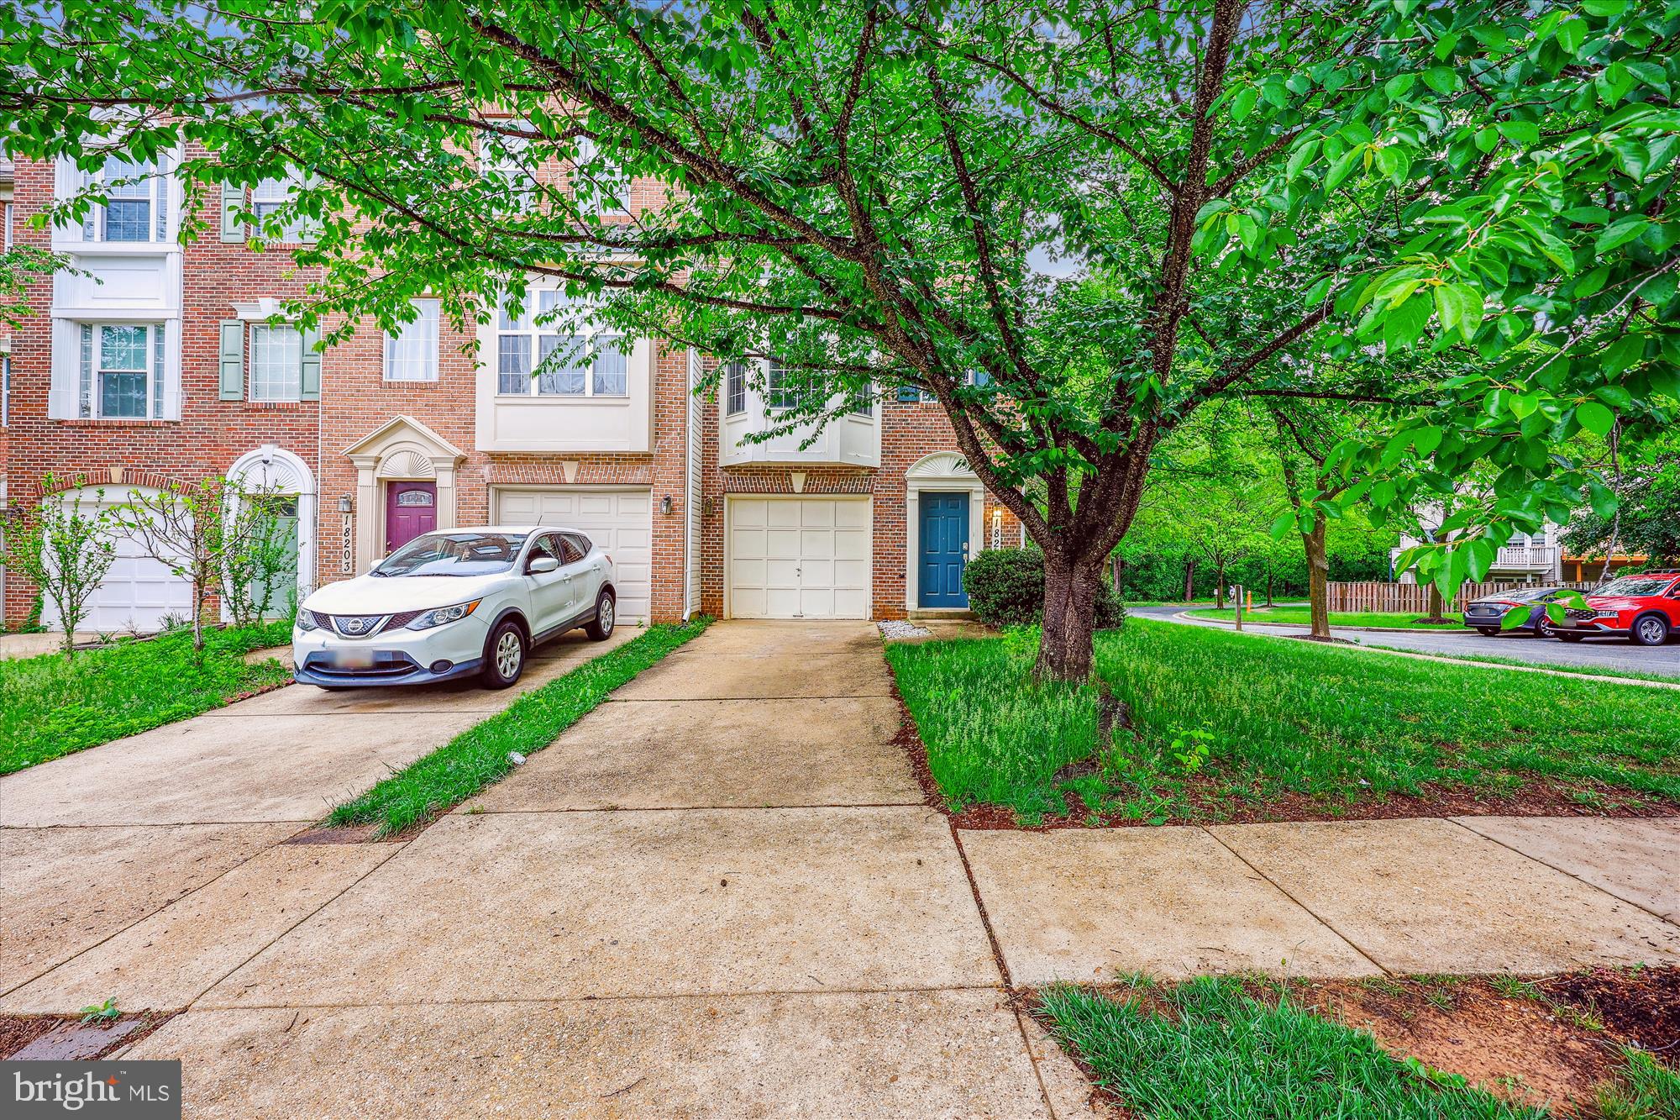
Welcome Home to St. Charles – Highlands Community! Move right into the Tydings 11 floor plan, a beautifully designed three-story interior townhome offering 3 bedrooms, 2 full baths, and 1 half bath, thoughtfully crafted for modern living and flexibility. The entry-level (lower level) welcomes you with a versatile flex space just off the entrance, complete with a full bathroom—perfect for guests, a private home office, gym, or bonus living area. The main level features a bright, open-concept layout ideal for entertaining and everyday living. The stylish kitchen is equipped with stainless steel appliances, a center island, and a breakfast area, flowing seamlessly into the spacious living room. A convenient powder room on main level. The upper bedroom level offers three generously sized bedrooms, including a stunning primary suite with vaulted ceilings, a walk-in closet, and a spa-inspired en-suite bath featuring a dual vanity.   This residence is move-in ready and located in the highly desirable St. Charles Highlands community. Enjoy resort-style amenities including a clubhouse, fitness center, swimming pool, tot lot/playground, and dog park. Schedule your showing today and step into comfort, convenience, and community living at its best! Prices and features are subject to change.
#MDCH2052624

WHITE PLAINS

5517 ABERDEEN PLACE

3 Beds

3 Baths

1,880 Sq.Ft.

$399,990

MLS#: MDCH2052624

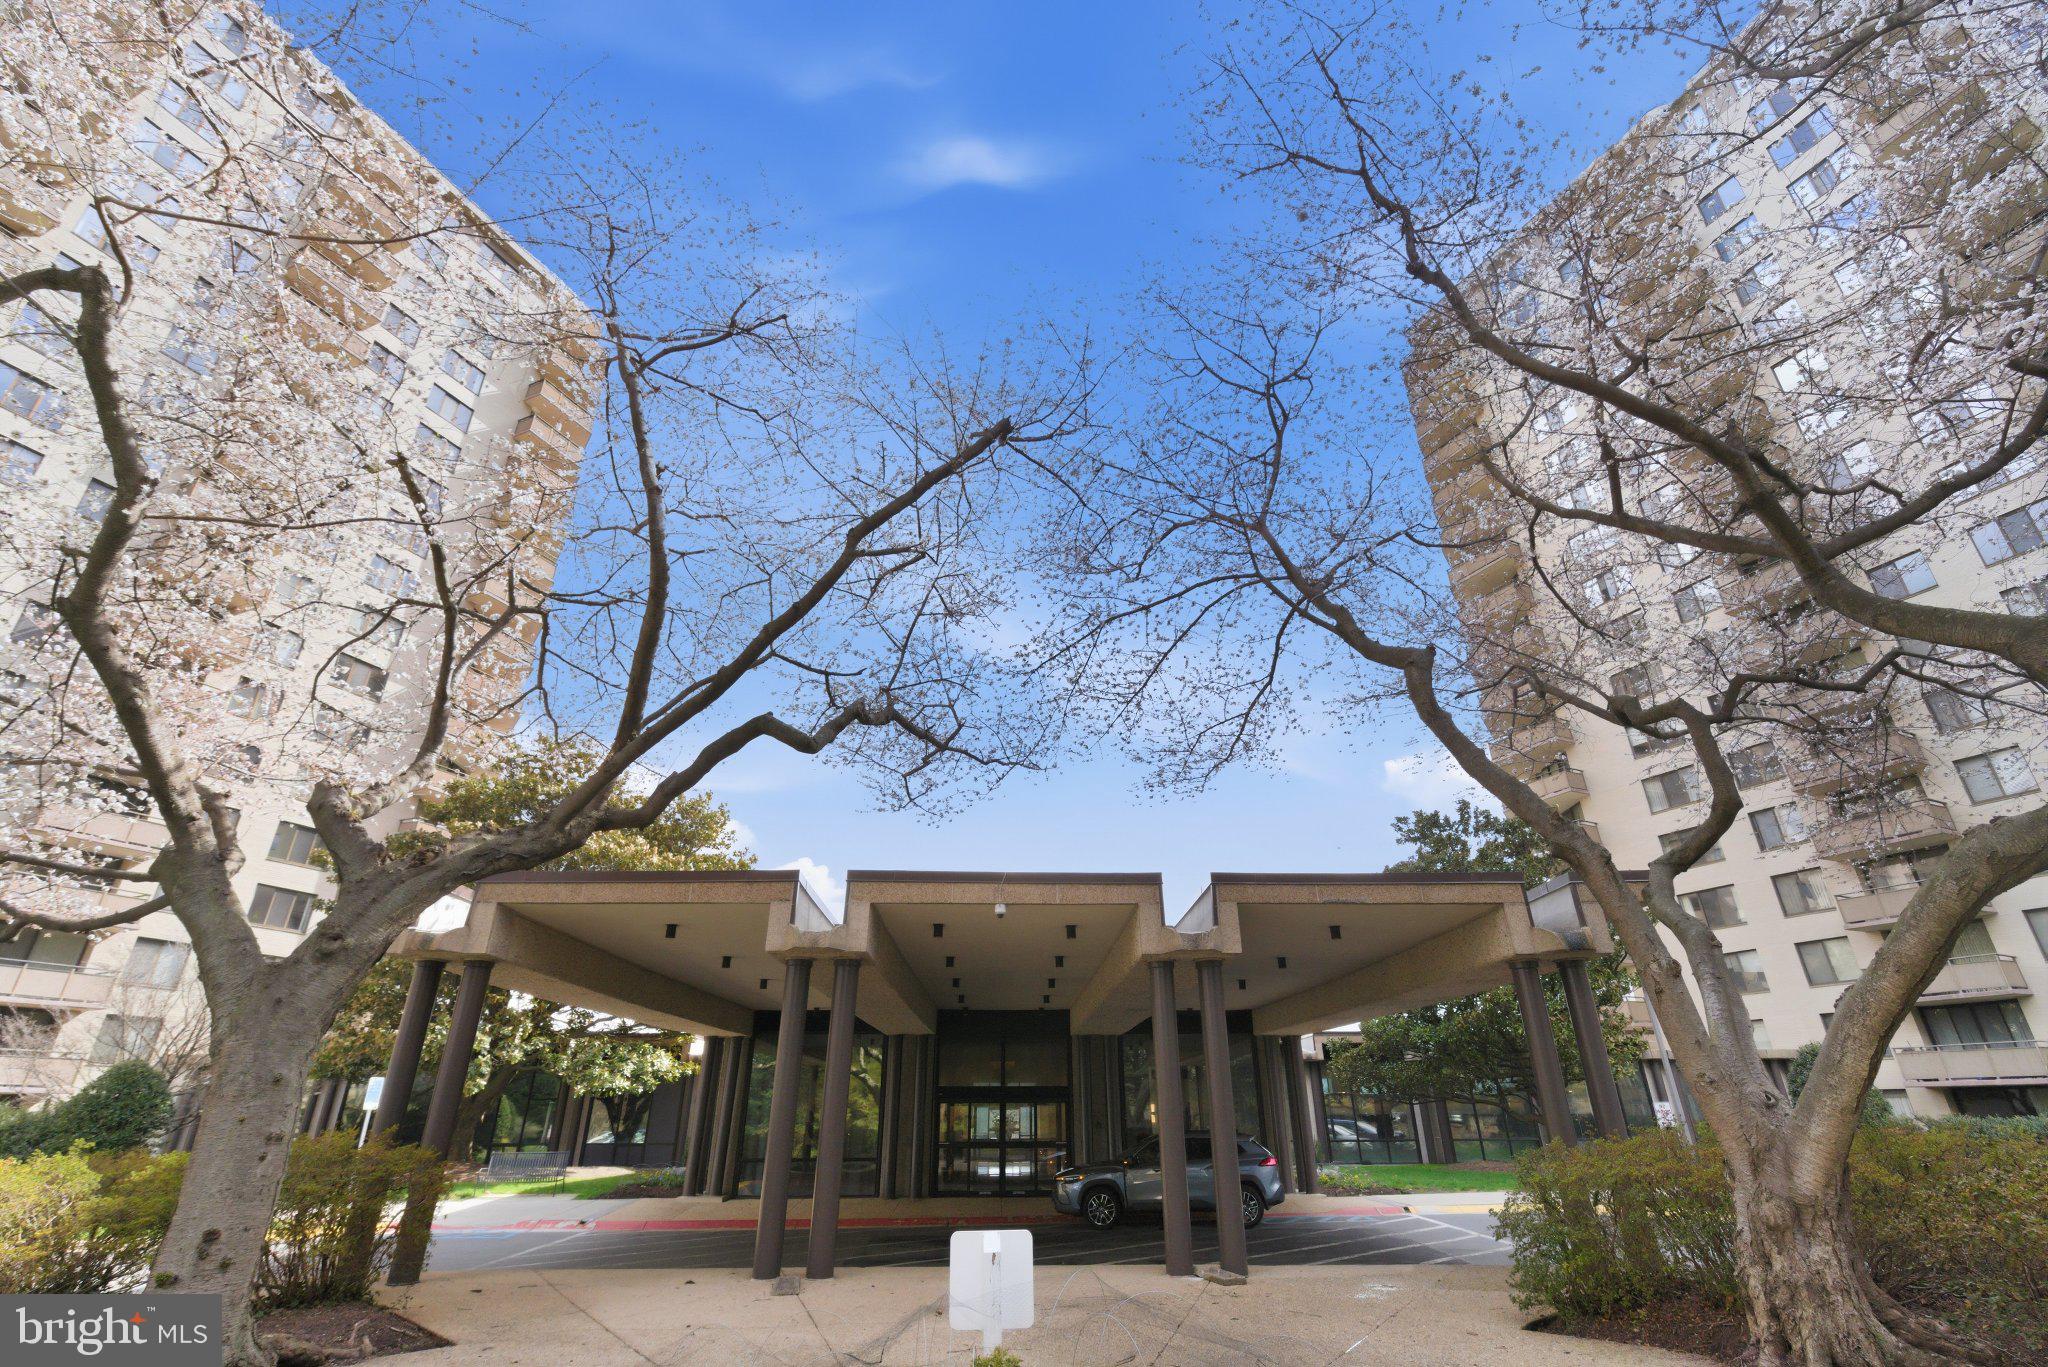
NEW to Market - Refreshed "3 bed + 2.5 Bath END UNIT BRICK TH" - Is ready for you!  The expanded NEW EAT IN Kitchen with large Pantry, Brand NEW cabinets, Brand NEW Granite counter tops and Brand NEW Stainless Appliances, with a NEW breakfast Island and storage, with pendant lights, NEW LVP on main level, and NEW  recessed LED Lights, offer spacious living New Carpet Upstairs and in basement, NEW Updates to bathrooms with new vanities Etc..., FRESH PAINT --- NEW CARPET and fenced in rear yard and patio.  Newer Windows double paned and sliding door feeds to fenced in rear yard WITH shed.  This property has Two assigned parking spaces #113 & #114. Within stones throw distance to Muddy Branch Shopping Center with Giant, First Watch breakfast spot and more ..... Within a 9 minute drive or bus service are the Kentlands, Downtown Crown, Rio,  and Shady Grove Adventist Hospital. Easy access to I270, 355, Shady Grove METRO, and the ICC,, FEEDS TO QUINCE ORCHARD HS -- this place is ready for you!
#MDMC2225364

GAITHERSBURG

191 GOLD KETTLE DRIVE

3 Beds

2 Baths

2,328 Sq.Ft.

$525,000

MLS#: MDMC2225364

None
#MDPG2196090

LANDOVER

7513 ARCADE COURT

3 Beds

2 Baths

1,240 Sq.Ft.

$369,000

MLS#: MDPG2196090

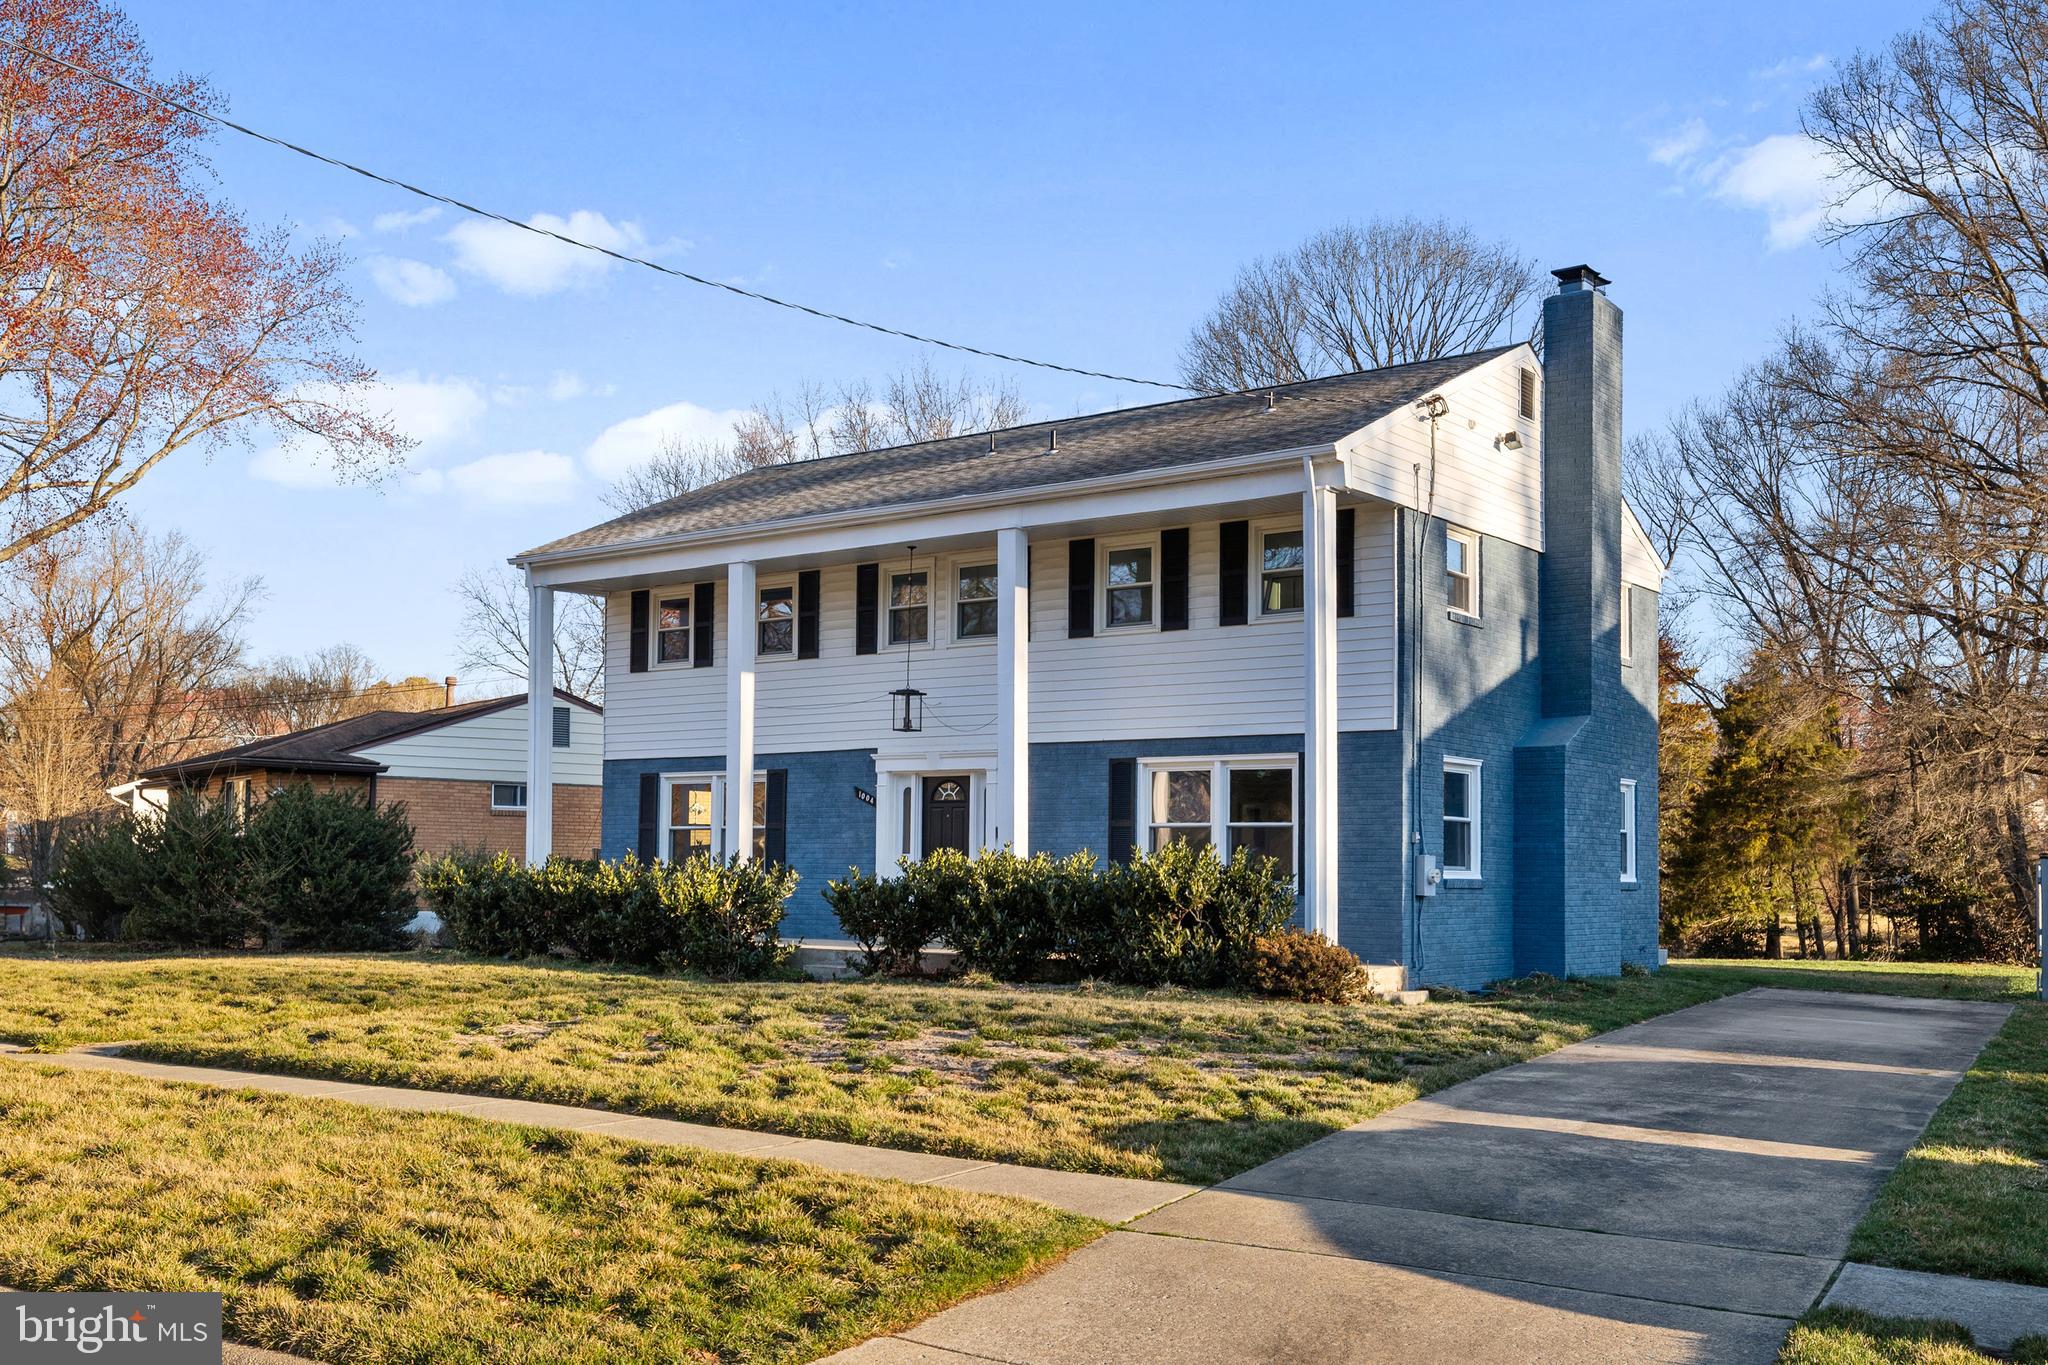
This beautifully maintained home in the amenity-rich 55+ community of Carroll Vista is ready for you to move right in and start enjoying a relaxed, active lifestyle. Featuring an open floor plan with soaring 10-foot ceilings and decorative picture-frame and crown molding, this home offers comfort and elegant details throughout. The kitchen is highlighted by oak cabinetry, a stylish granite countertop, and a stove with double ovens—now complemented by a new refrigerator installed in 2025. You’ll love the bright dining area that flows seamlessly into the spacious great room, perfect for entertaining family and friends. The carpeted Florida room provides a cozy sunny spot to unwind year-round. The guest bedroom features built-in shelving and offers flexibility to serve as a den, office, or hobby room. Additional peace of mind comes with a new roof and HVAC system, both replaced in 2025. Enjoy everything Carroll Vista offers, including a clubhouse, indoor and outdoor pools, fitness center, tennis, pickleball, bocce, virtual golf, 4-hole chip & putt, disc golf, gardens, walking paths, and more. Experience affordable resort-style living in a serene semi-rural setting—welcome home!
#MDCR2033500

TANEYTOWN

154 SADDLETOP DRIVE 355

2 Beds

2 Baths

1,394 Sq.Ft.

$314,900

MLS#: MDCR2033500

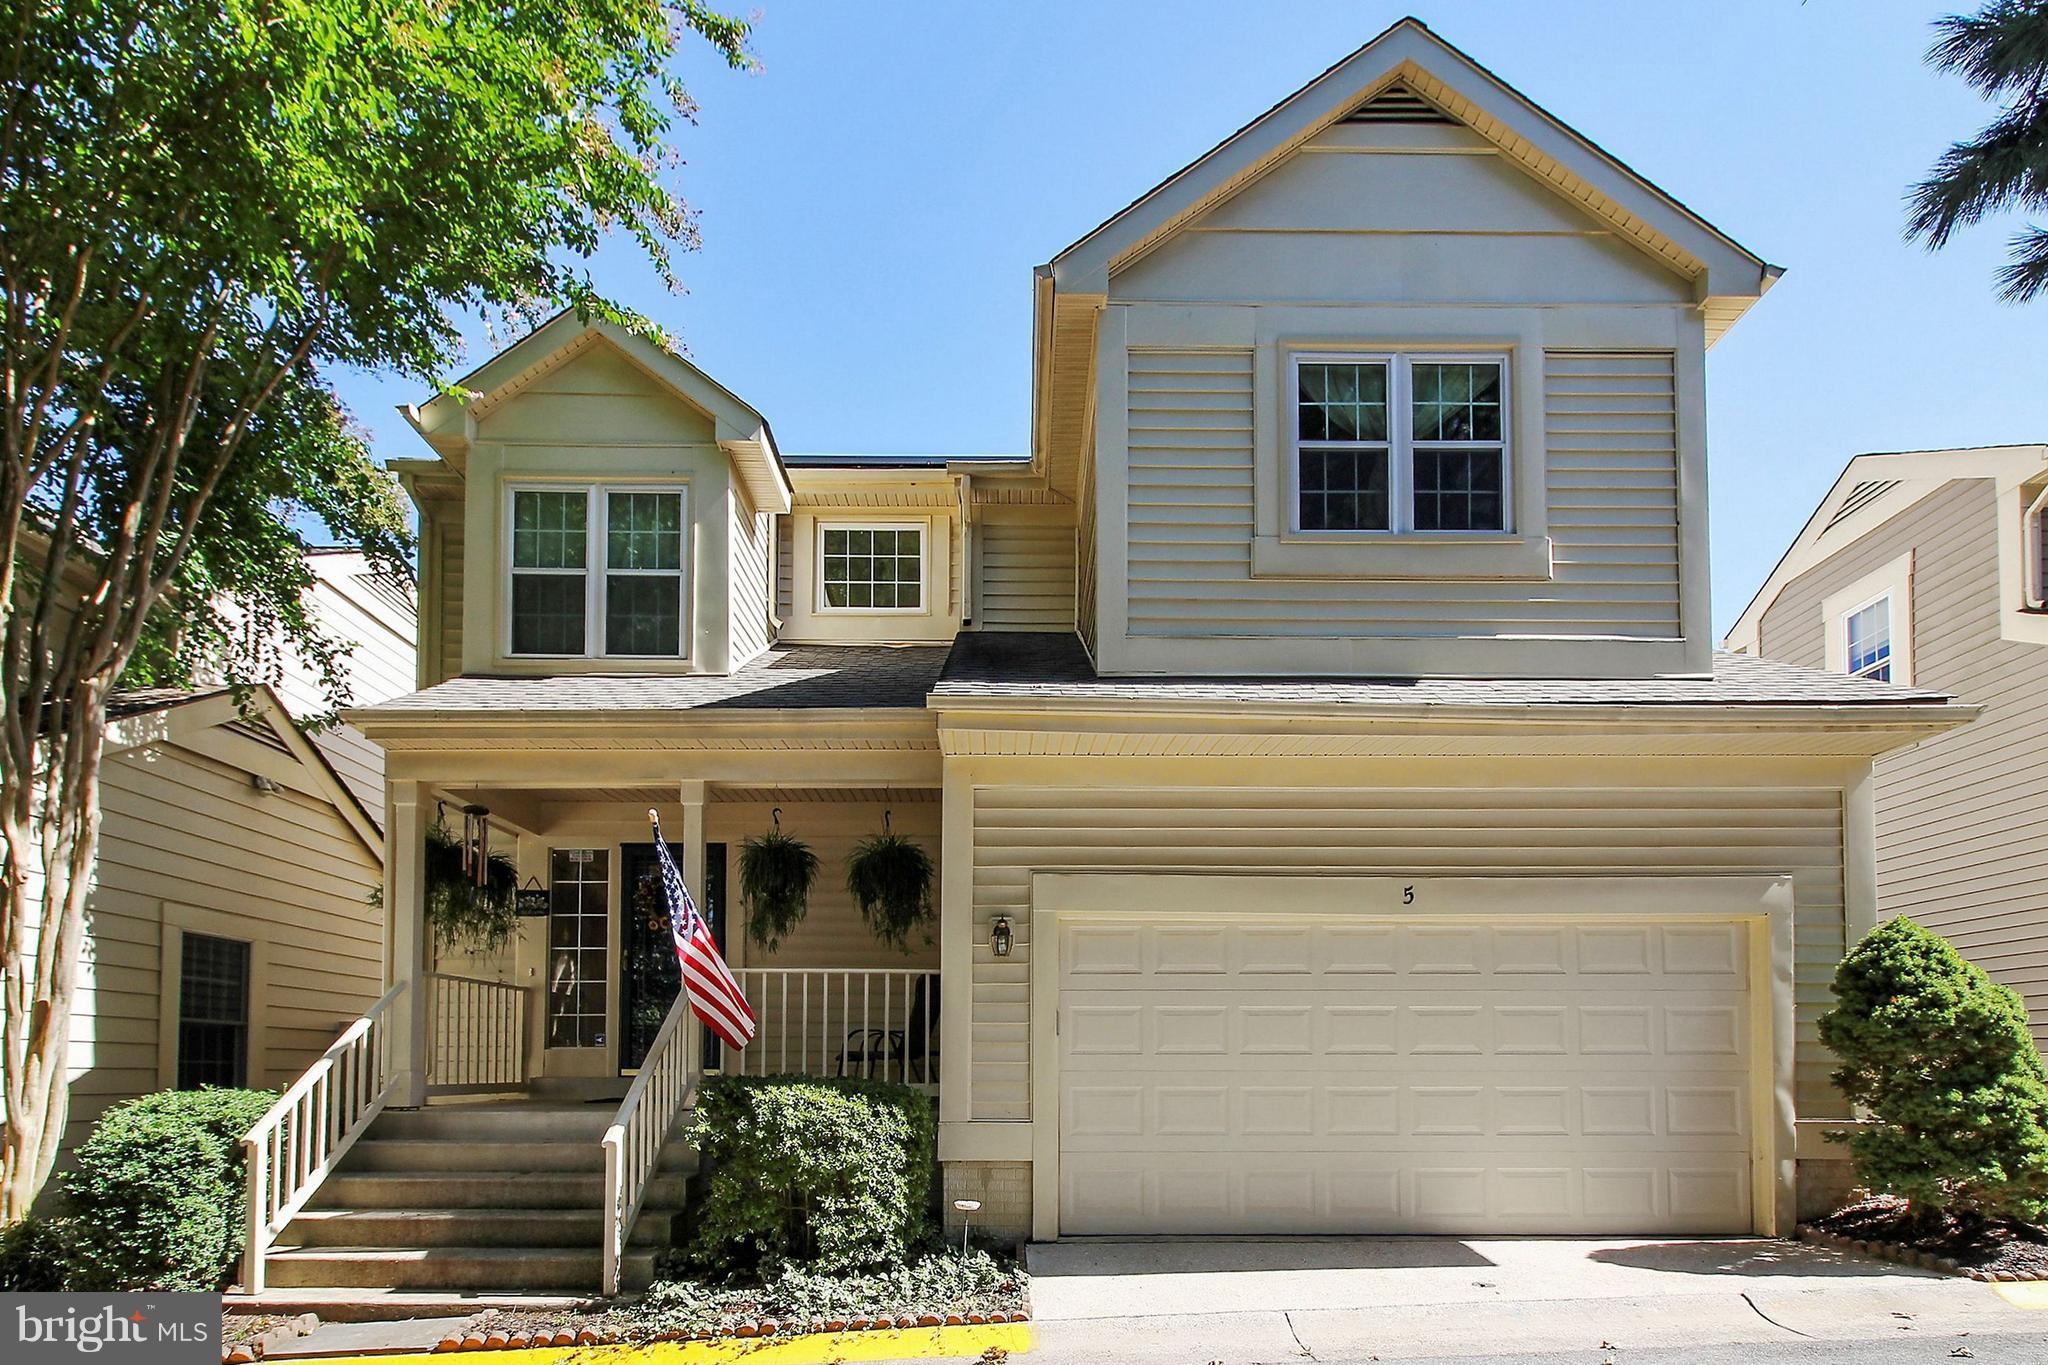
Welcome to this beautifully updated, move-in ready single-family home offering comfort, space, and convenience.

This home features gleaming hardwood floors throughout and abundant natural light. The well-maintained kitchen is enhanced with stainless steel appliances, including a new dishwasher, refrigerator, and range. Freshly painted walls and deck. Brand-new roof.

Upstairs, you’ll find three well-appointed bedrooms, providing comfortable living space for the whole family.

The finished lower level offers excellent flexibility, featuring a spacious recreation room, a half bath, a convenient laundry area, and a fourth room or den, perfect for guests, a home office.

Step outside to enjoy the large deck and beautiful backyard, ideal for outdoor dining, entertaining, grilling, and gardening.

Notable features & updates include: washer (2020), granite countertops (2025), dishwasher (2025), refrigerator (2025), range (2025), two half baths remodeled (2025), sliding glass door (2026), sump pump (2026), and a brand-new roof (2026).

Nestled in a peaceful community with mature trees and sidewalks, this home is just minutes from shopping, schools, and parks, with easy access to I-270 for convenient commuting.
#MDMC2229240

NORTH POTOMAC

13813 RANCH PLACE

3 Beds

2 Baths

1,650 Sq.Ft.

$759,000

MLS#: MDMC2229240

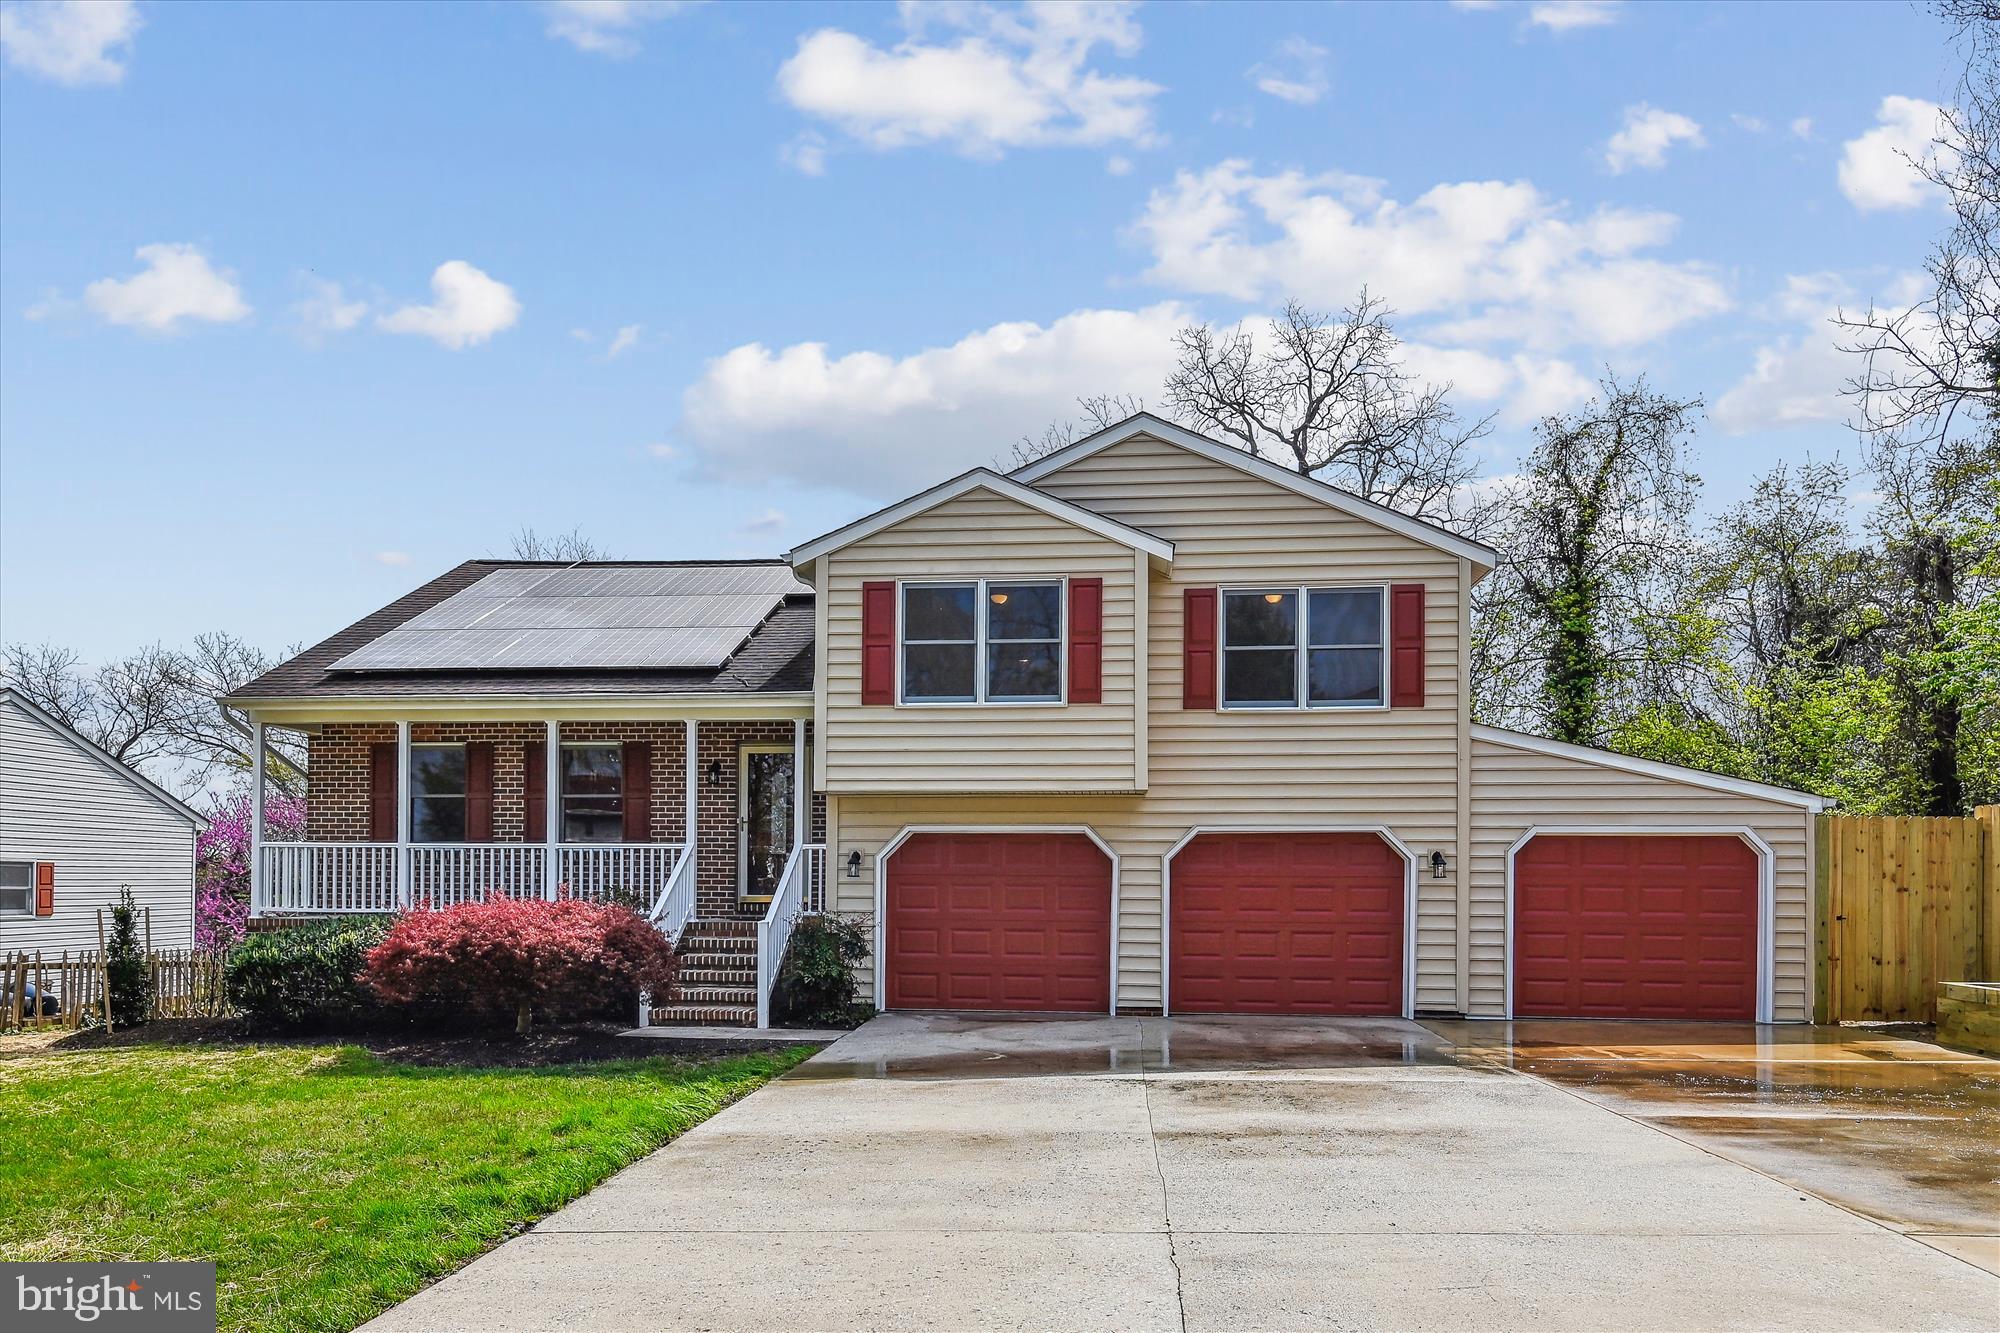
117 Prospect Drive is a perfect opportunity for those looking to own in the town of Berlin at an attractive price point. Located roughly 1/2 a mile from all that downtown Berlin has to offer, you will easily be walking and biking to events all year long. This home is situated in the rear of the 1/4 acre lot, leaving room to grow in front if desired. On the ground level you have a two car garage on the left hand side, an entry way, mudroom and stairs in the middle, and on the right hand side an additional single car garage. (Each garage is insulated and dry walled) Coming up the stairs to the 2nd floor you enter the kitchen and living area. Kitchen is equipped with wall to wall cabinetry, stainless steel appliances, a duel fuel range (gas cooktop, electric oven), and kitchen island. The living area offers a true wood burning fireplace and a slider door to the 2nd floor balcony, perfect for relaxing and unwinding. Walking down the hall from the kitchen you have a pantry closet, full hall bathroom with tub shower, first bedroom with closet, and to the left is your primary bedroom with an en suite and walk in closet. In the backyard there is a poured concrete patio perfect for entertaining and grilling out! Also, see 119 Prospect Drive currently for sale (MDWO2034088), which is the lot right next door, purchase both and expand!
#MDWO2037866

BERLIN

117 PROSPECT DRIVE

2 Beds

2 Baths

1,019 Sq.Ft.

$389,000

MLS#: MDWO2037866

Beautifully renovated townhome in sought-after Rumsey Island featuring a private parking pad and numerous updates throughout. Major improvements include new HVAC (2026), roof (2023), water heater (2019), and windows (2018), offering peace of mind for years to come. The main level showcases luxury vinyl plank flooring (2020) and an updated kitchen with white cabinetry, ceramic tile flooring, stylish backsplash, and a pantry for added storage. A spacious bump-out with vaulted ceiling and recessed lighting provides additional living space with natural light. Upstairs, the primary bedroom offers two closets and direct access to the fully renovated dual-entry bathroom - complete with dual vanities and a glass-enclosed shower with dual shower heads. Additional features include pull-down attic access for extra storage, washer and dryer (2020), refrigerator (2024), and dishwasher (2025). Enjoy outdoor living with a walkout to a stamped concrete patio, fully fenced yard, and a tranquil koi pond (currently no koi).
#MDHR2053430

JOPPA

696 SHORE DRIVE

2 Beds

1 Baths

1,240 Sq.Ft.

$250,000

MLS#: MDHR2053430

Welcome to 114 2nd Ave. N. in the heart of Glen Burnie—an incredible opportunity to own a truly unique property situated on an oversized lot with endless possibilities. This open concept home showcases beautiful hardwood floors and a warm, inviting layout designed for both everyday living and entertaining. The upper level features three spacious bedrooms and two full bathrooms, including a primary suite with a private en suite bath and a rare walkout to a covered porch overlooking the expansive yard. The second bedroom offers added versatility with a Murphy bed that conveys, making it perfect for guests or a flexible work space. The kitchen flows seamlessly into the main living areas, creating an ideal setting filled with natural light and comfort. Step outside to enjoy the covered and screened rear deck, completed in 2021, allowing for year-round enjoyment of the outdoors. The lower level provides an abundance of additional space with endless potential, complete with laundry, a utility sink added in 2021, and ample storage. Significant updates include a new boiler and kitchen windows in 2018, as well as beautifully remodeled bathrooms in 2022, offering peace of mind and modern appeal. The exterior of this home is truly something special, featuring a thoughtfully designed yard perfect for entertaining or relaxing, complete with a picturesque pond with seasonal blooming lily pads, fire pit, paved patio, wood storage shed, additional wood patio, raised garden beds, and high-top seating area. An attached one-car garage and a spacious second driveway provide plenty of parking for a boat, camper, commercial vehicle, or more. Conveniently located near shopping, dining, and major commuter routes, this one-of-a-kind property offers charm, space, and flexibility all in one—schedule your private tour today before it’s gone.
#MDAA2139990

GLEN BURNIE

114 2ND AVENUE N

3 Beds

2 Baths

2,656 Sq.Ft.

$399,999

MLS#: MDAA2139990

Discover the charm and comfort of this inviting Upper Marlboro home! Featuring spacious living areas, a multifunctional functional layout, and plenty of room for entertaining, this property offers the perfect blend of comfort and convenience. The home provides easy access to shopping, dining, commuter routes, and everyday essentials. Whether you're looking for space to relax or room to host gatherings, this home delivers. Don’t miss the opportunity to make this beautiful property your next home.
#MDPG2194490

UPPER MARLBORO

10809 BENNINGTON DRIVE

3 Beds

2 Baths

2,100 Sq.Ft.

$439,000

MLS#: MDPG2194490

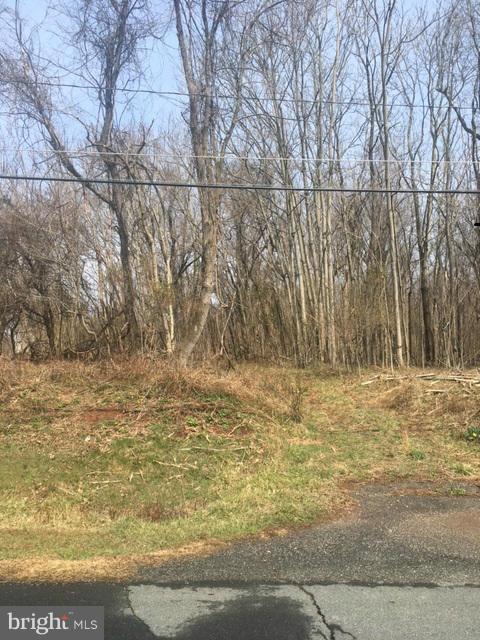
Positioned in the heart of Deep Creek Lake, this 3-acre parcel offers exceptional development potential with Town Center zoning—opening the door to a wide range of commercial opportunities. Boasting over 900 feet of road frontage along Deep Creek Drive, the property provides outstanding visibility and access in a high-traffic corridor. Public water and sewer are available, with one sewer tap already in place for added convenience. Ideally located just minutes from Wisp Resort, the lake, and area amenities, this is a prime opportunity to bring your vision to life in one of Garrett County’s most active and desirable areas.
#MDGA2011692

MC HENRY

DEEP CREEK DRIVE

None Beds

None Baths

N/A

$319,900

MLS#: MDGA2011692

Exceptional mixed-use investment opportunity in the heart of Patterson Park! 3126 E Baltimore St features a versatile and fully renovated property offering strong income potential across multiple units. The ground level includes a commercial storefront with a kitchenette and half bath, previously rented for $2,000/month, along with a separate rear studio apartment with full bath and its own private street entrance, currently rented for $900/month.  The upper levels offer two residential units: a spacious 2 bedroom / 1 full bath apartment on the second floor, previously rented for $1,400/month, and a well-appointed 1 bedroom  / 1 full bath apartment on the third floor, previously rented for $1,200/month. All units have been completely renovated within the past few years, providing modern finishes. Ideally located just steps from Patterson Park and convenient to local dining, shopping, and major commuter routes, this property is perfect for investors seeking a turn-key asset with multiple income streams or an owner-occupant looking to offset expenses. A rare opportunity in a thriving Baltimore location!
#MDBA2209150

BALTIMORE

3126 E BALTIMORE STREET

3 Beds

None Baths

2,062 Sq.Ft.

$575,000

MLS#: MDBA2209150

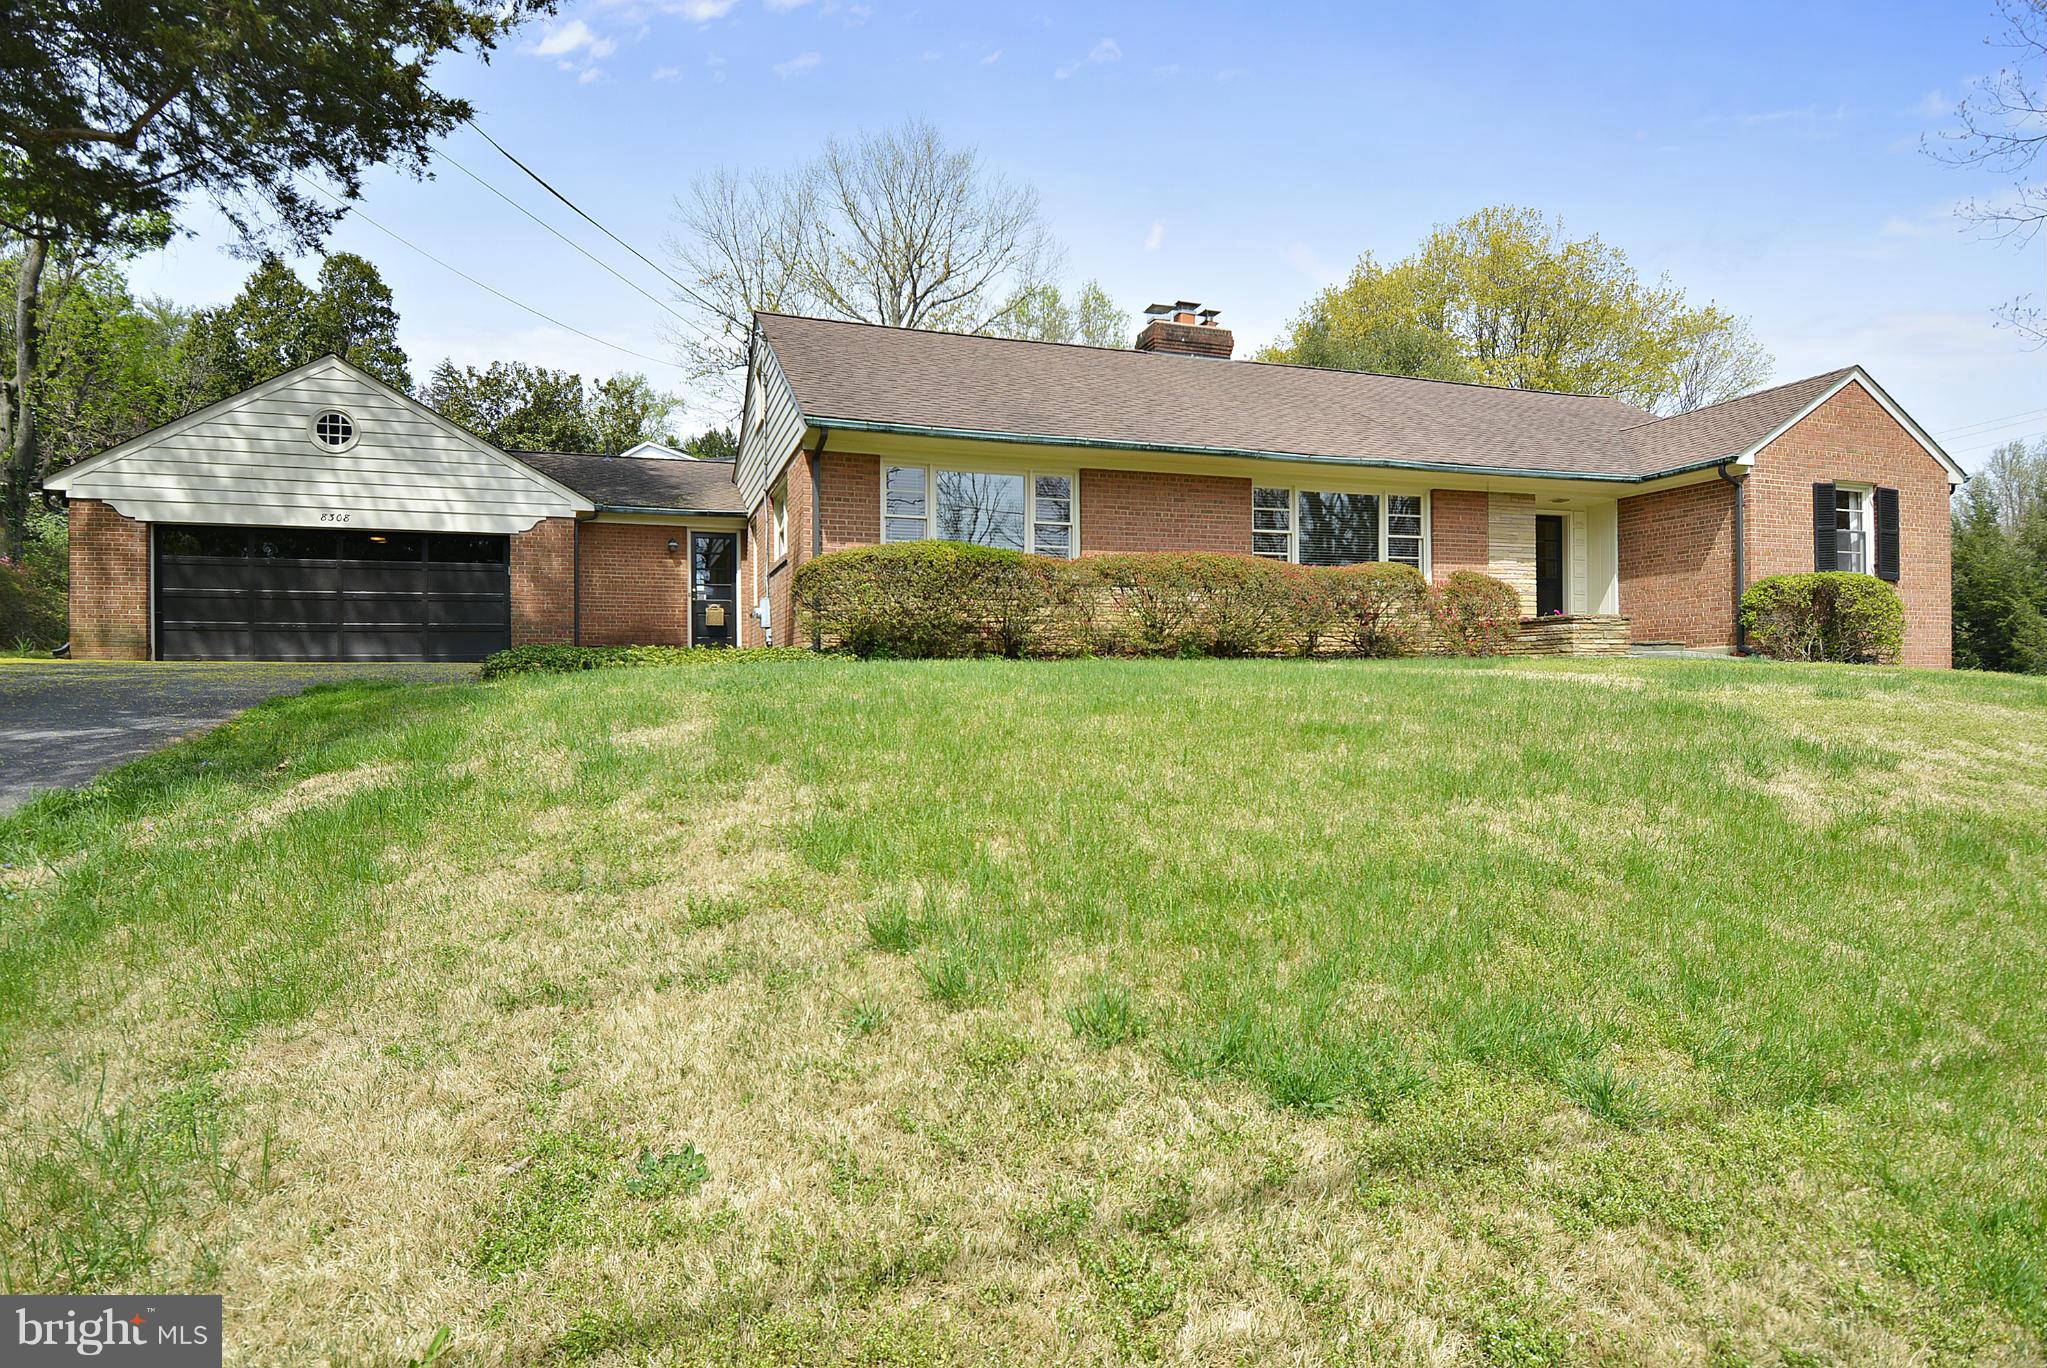
Welcome to this well-kept 3-bedroom, 2-bath rambler in Mechanicsville, offering a smart layout, modern updates, and a price point that makes sense for today’s buyers. Located in Wicomico Shores with no HOA, you’ll enjoy fewer restrictions and lower monthly costs while still being close to everyday conveniences and commuter routes.

This single-level home is designed for easy living, with a functional layout that works whether you’re hosting friends or just relaxing after work. The kitchen has been updated with quartz countertops, stainless steel appliances, and clean finishes that make it feel move-in ready from day one. Both bathrooms have also been refreshed, giving the home a modern look while helping reduce near-term maintenance.

Hardwood flooring runs through the main living areas, adding durability and a clean, upgraded feel compared to carpet. The home also features an efficient heat pump system that handles both heating and cooling, helping keep energy costs in check. Outside, the flat manageable lot gives you usable yard space without taking up your entire weekend with maintenance.

The attached carport provides covered parking and protection from the elements. Out back, there’s a detached garage with a gravel base floor that works great for extra storage, tools, or hobby space. The backyard swing set conveys with the property, adding a nice bonus for outdoor enjoyment.

Altogether, this home offers a strong combination of updates, layout, and location at a competitive price for the area. If you’ve been waiting for a move-in ready home that checks the boxes without stretching your budget, this is one you need to see. 

This one you won’t want to miss. Hurry, this place won’t last!
#MDSM2030010

MECHANICSVILLE

25960 HILLS DRIVE

3 Beds

2 Baths

1,104 Sq.Ft.

$379,990

MLS#: MDSM2030010

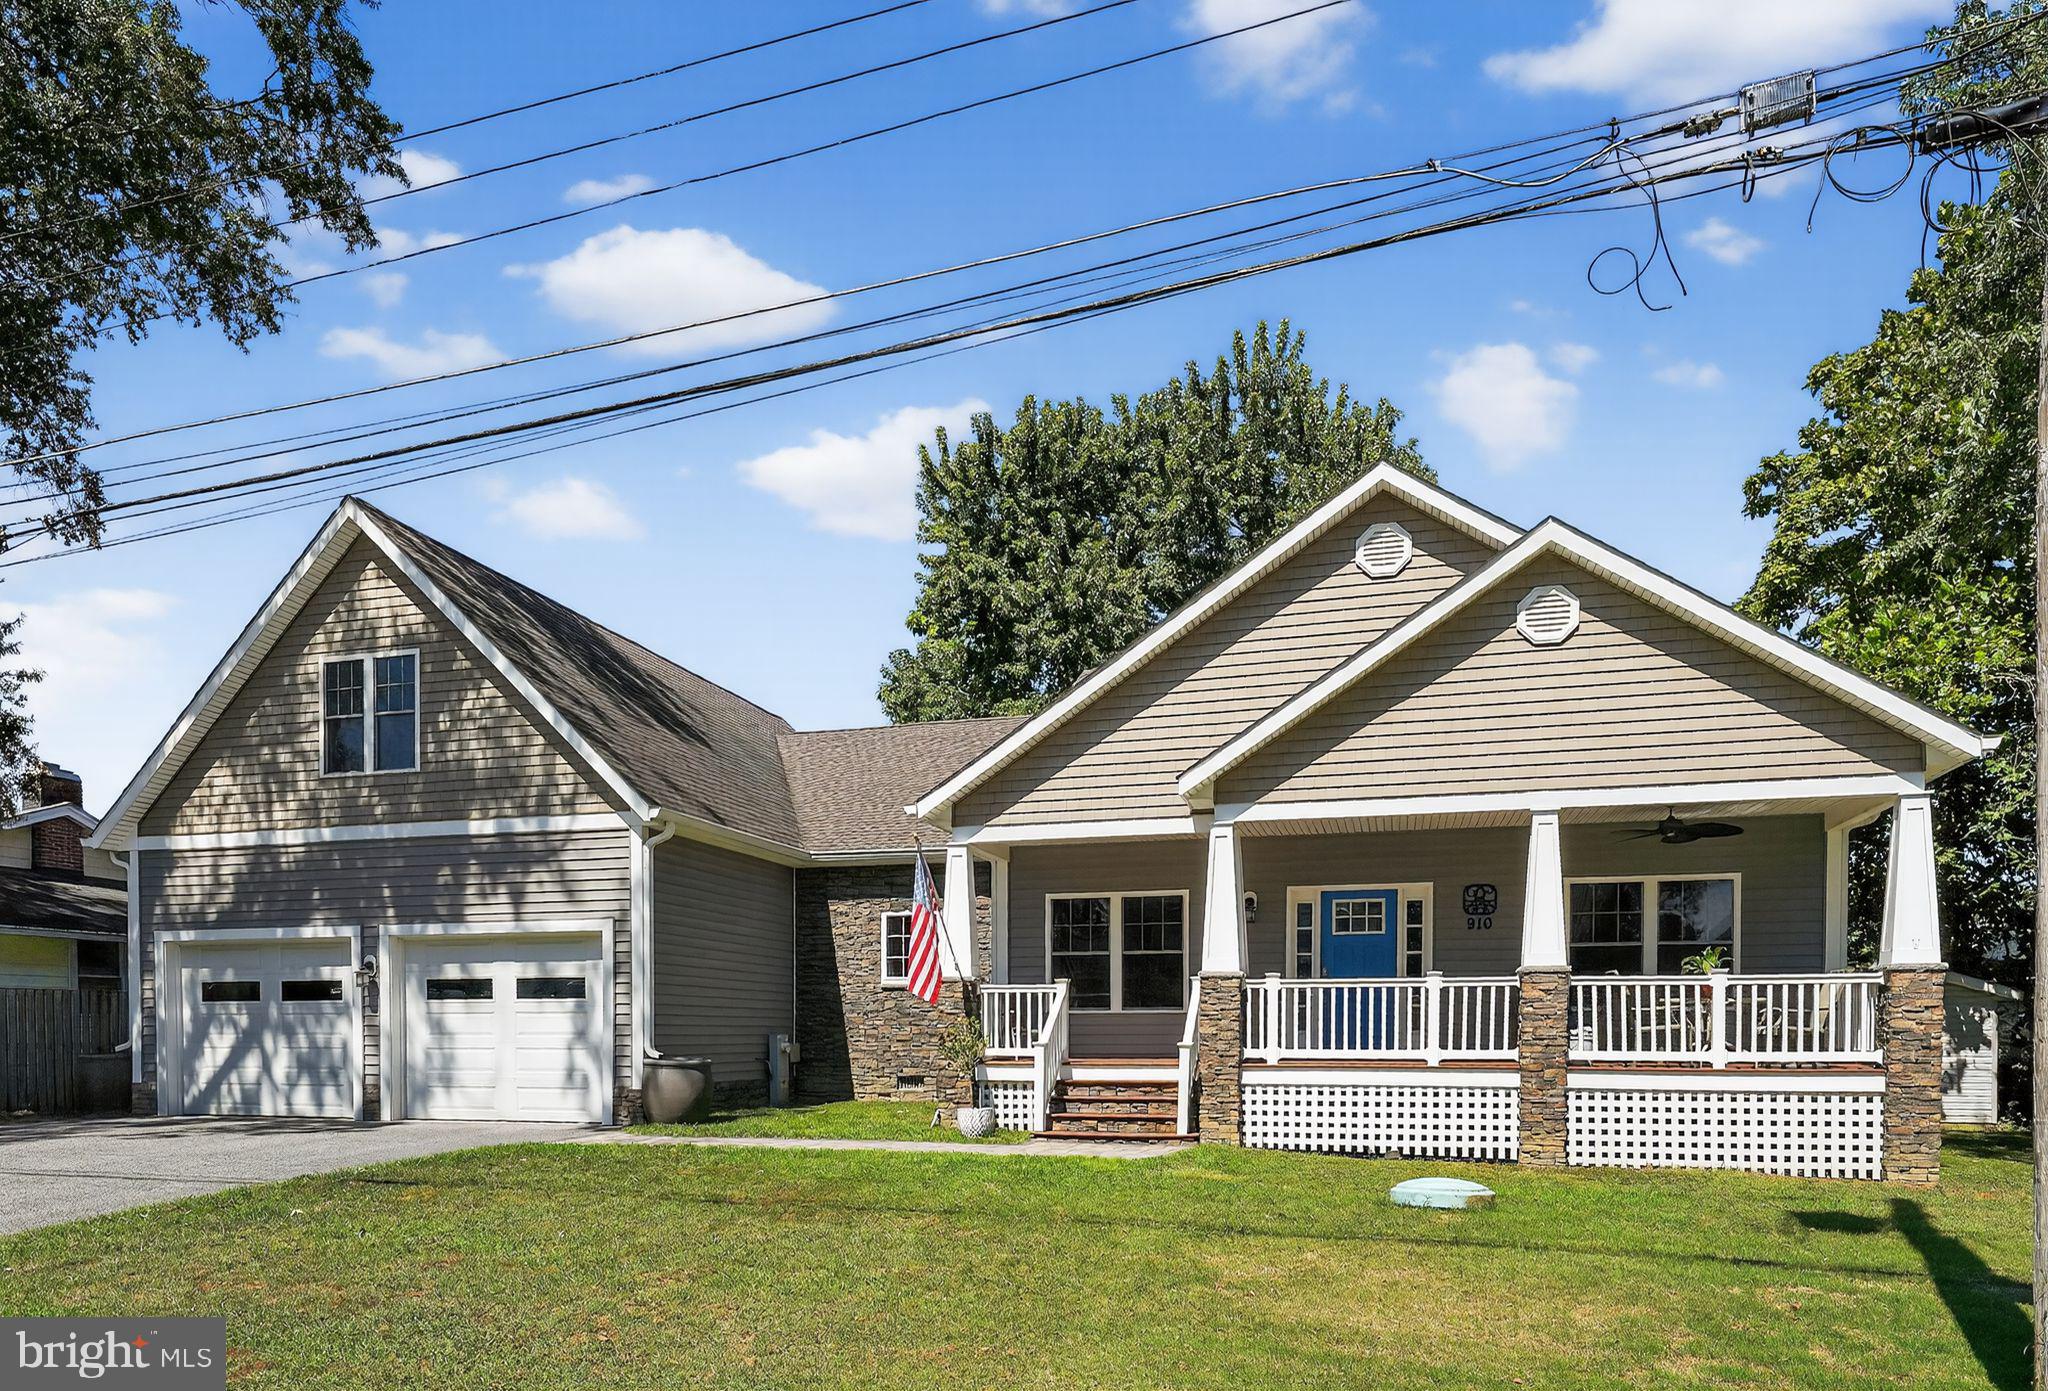
Fresh updates (including a new roof 2026), flexible living space, and sought-after water access define this inviting home in the water-privileged community of Laurel Acres. With a generous fenced yard, a finished lower level with second kitchen, and access to a pier and boat ramp, this property offers both everyday comfort and a lifestyle centered around the water.
Freshly painted in a neutral color palette and accented by hardwood flooring throughout much of the home, the interior feels bright, cohesive, and move-in ready. Renovated bathrooms and a new water heater (2026) add peace of mind, while thoughtful updates enhance both style and function. The living room welcomes you with a striking brick accent wall, a cozy fireplace, and a sunlit bay window that fills the space with natural light.
Flowing seamlessly yet maintaining defined spaces, the dining room sits just beyond, open to both the living room and kitchen while still offering its own sense of place. A sliding glass door leads directly to the elevated patio, creating an easy transition for indoor-outdoor living. The kitchen is well-appointed with ceiling-height cabinetry and stainless steel appliances, providing both ample storage and a clean, modern aesthetic.
Three generously sized bedrooms are located on the main level, along with a beautifully renovated full bath featuring a double sink vanity with modern vessel sinks and a floor-to-ceiling tiled, glass-enclosed shower. Downstairs, the finished lower level expands the home’s versatility with a spacious family room and a sleek second kitchen outfitted with stainless steel appliances, ideal for entertaining or multi-generational living. This level also includes a fourth bedroom, a stylish full bath with a mosaic tiled shower and lighted vanity mirror, and a bonus room perfect for storage or utility needs, along with laundry hookups in the utility room.
A one-car garage offers additional convenience with the option for main-level laundry hookups if desired, while the driveway provides parking for multiple vehicles. Outdoors, the elevated brick and stone patio overlooks the fenced backyard, complete with a storage shed and ample space to relax or entertain. As part of the Laurel Acres community, residents enjoy access to a beach, pier, boat ramp, and shared recreational spaces including a playground, ball field, and basketball court. While the HOA is voluntary, membership is required for boat ramp access, offering a unique opportunity for those who appreciate life on the water. This is a rare chance to enjoy a thoughtfully updated home paired with a relaxed, water-oriented lifestyle.
#MDAA2137088

PASADENA

616 DOVER ROAD

4 Beds

2 Baths

2,710 Sq.Ft.

$450,000

MLS#: MDAA2137088

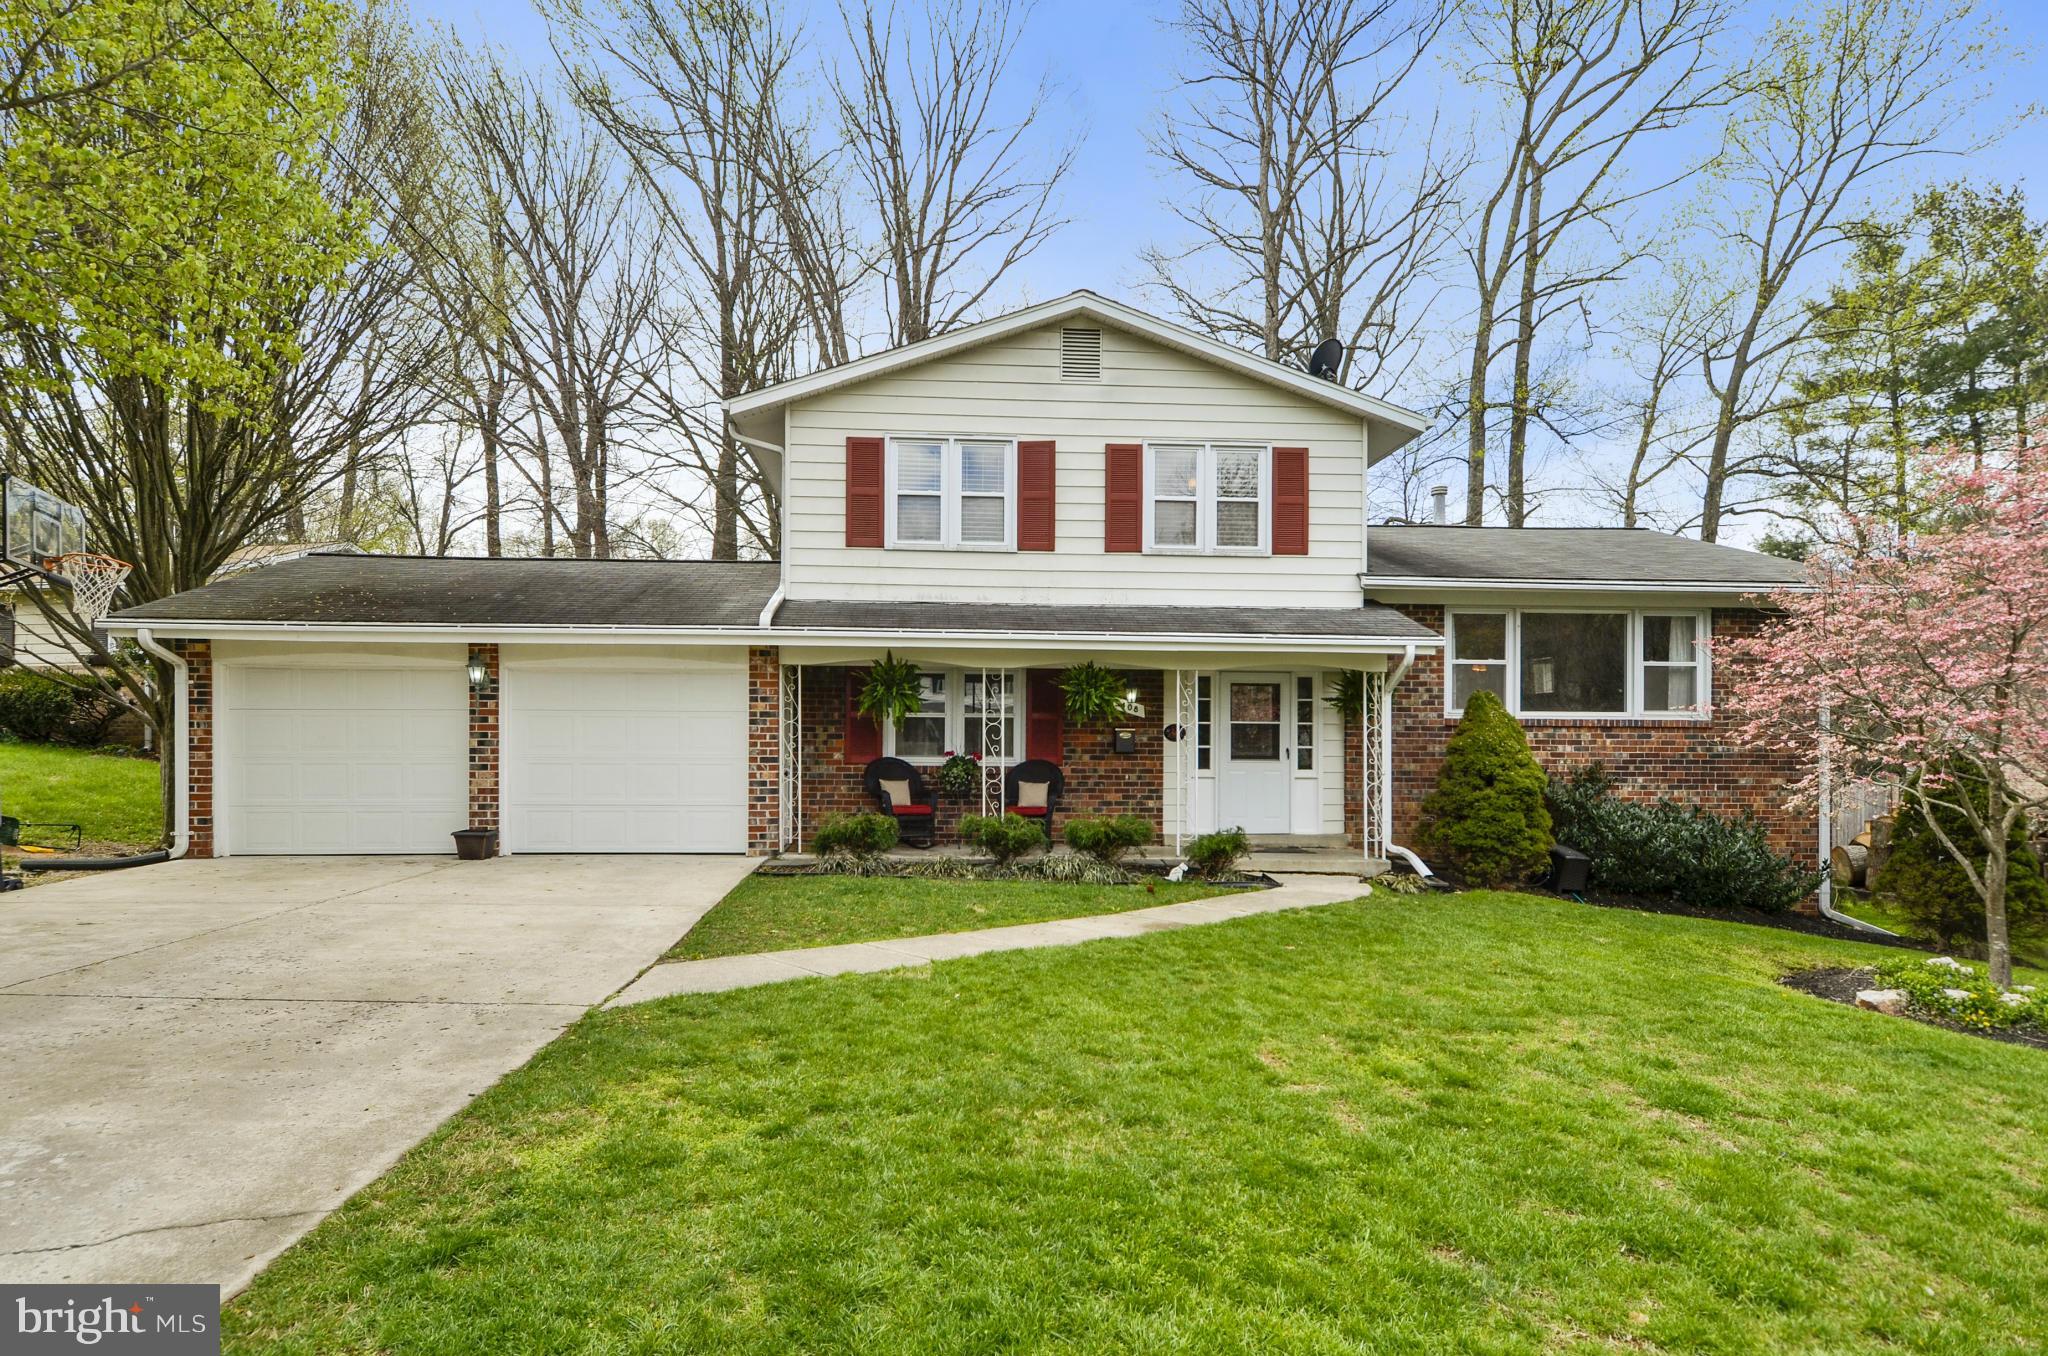
Stately Colonial home in Woodlawn Park, offering a peaceful retreat surrounded by lush perennial gardens across an expansive property. Picture hosting gatherings on the brick patio, unwinding on the covered porch, or strolling through vibrant, blooming flower beds.

Inside, you’re welcomed by a gracious foyer featuring original wood trim and a classic newel post staircase. The main level feels warm and inviting, with tall ceilings and abundant natural light throughout. Luxury vinyl plank flooring leads into the living room, complete with cherry built-ins, while the spacious dining room easily accommodates a large table and buffet, with views of the side and rear landscape.

The kitchen offers a functional layout with ample counter space, ideal for everyday cooking and entertaining. Upstairs, the primary bedroom spans the full width of the home and features carpeted floors. The second and third bedrooms showcase hardwood flooring, with the third offering access to the rear addition rooftop—an opportunity to create a future balcony. The upper-level bathroom is finished in tile and includes a shower.

From the primary bedroom, a fixed staircase leads to the attic, providing convenient storage along with a large cedar closet. The partially finished basement adds valuable living space, including a recreation room, second full bathroom, and laundry area.

Outside, the detached garage has been converted into a workshop, offering flexibility for a skilled buyer to use as-is or convert back to a traditional garage. Recent updates include an architectural shingle roof on the home and a traditional shingle roof on the garage.

The home is being sold strictly as-is, and the seller will make no repairs. The property will be listed as active prior to the consideration of any offers. Offer Deadline Monday 5/11 at Noon.
#MDBC2159966

BALTIMORE

2008 HILLCREST ROAD

3 Beds

2 Baths

1,953 Sq.Ft.

$239,900

MLS#: MDBC2159966

About 500 Sq ft of retail space.  Previous use was a Tabasco shop.  Next to a gas station.  Private separate entrance with parking.  Tenant pay utilities! Inquire within.  See the video tour!
#MDMC2226828

DAMASCUS

9871 MAIN STREET

None Beds

None Baths

N/A

$1,800

MLS#: MDMC2226828

1 ... 18 19 20 21 22 ... 666
* Listings identified with the FMLS IDX logo come from FMLS and are held by brokerage firms other than the owner of this website. The listing brokerage is identified in any listing details. Information is deemed reliable but is not guaranteed. If you believe any FMLS listing contains material that infringes your copyrighted work please click here to review our DMCA policy and learn how to submit a takedown request. © 2024. First Multiple Listing Service, Inc.
 - property

Send a message

Message successfully sent.

Your message

What is 3 + 4 ?

Reason for contacting?

I agree to receive email communication and understand I can unsubscribe at any time.

I agree to be contacted by Charis Realty Group via call, email, and text for real estate services. To opt out, you can reply 'stop' at any time or reply 'help' for assistance. You can also click the unsubscribe link in the emails. Message and data rates may apply. Message frequency may vary. Privacy Policy

Sign Out

Virtual Assistant

Would you like to take the next step with this property? We can help you schedule a showing or virtual tour, or send you more details.

Yes, I would like more information.

Thank You for Your Reply, One of Our Agents will contact you as soon as possible

No, maybe later.

Thank you, you can always contact me via email, phone number or through the contact form.

Realhub AI

Lucy - Your AI-Powered Realtor

Update Your Temporary Password

Personalize your search

Enter your email and we'll notify you immediately when new listings match what you're looking for.

or enter email address

Already have an account ? Login here

Continue your home search

I agree to receive communications and understand I can unsubscribe at any time.

I agree to be contacted by Charis Realty Group via call, email, and text for real estate services. To opt out, you can reply 'stop' at any time or reply 'help' for assistance. You can also click the unsubscribe link in the emails. Message and data rates may apply. Message frequency may vary. Privacy Policy

Already have an account ? Login here

We use cookies

We use cookies primarily for analytics to enhance your experience. By accepting, you agree to our use of these cookies. You can manage your preferences or learn more about our cookies policy.