Properties

Browse or get in touch to schedule a walkthrough.

  • Nearby me
Price range

Popular Features

Community Features

Association

Property Features

Waterfront

View

Exterior Features

Interior Features

Style

10000 properties match your criteria

Updated 1 minute ago

E-Alert name
Rarely available 1 BR 1 BA condominium located in The Vue. This light-filled residence features breathtaking water views, floor-to-ceiling windows, Gourmet Kitchen, hardwood flooring, and spacious Master Suite with spa bath. An open concept floor plan with new hardwood floor and fresh paint. One deeded parking space and luxury building amenities—building security, concierge, secure package delivery, common sitting areas, grassy area dog park, EV charging, bike racks, and direct building access to the Harbor East Cinemas  &  MAC Gym (separate membership required). 
Enjoy living in Baltimore's hottest neighborhood: steps from the finest restaurants, promenade & Water Taxi, Whole Foods, Starbucks, & boutique shopping.
#MDBA2197776

BALTIMORE

675 PRESIDENT STREET 1404

1 Beds

1 Baths

858 Sq.Ft.

$320,000

MLS#: MDBA2197776

Gorgeous 4-bedroom ranch situated on an oversized, fenced-in corner lot! This home is truly move-in ready with all the updates you’ve been waiting for. As you step inside, you’re welcomed by a spacious, light-filled living room that flows seamlessly into the formal dining area. The gourmet chef’s kitchen features new stainless steel appliances, a stylish backsplash, and ample counter and cabinet space—perfect for both everyday living and entertaining. The main level offers three generously sized bedrooms and a beautifully updated full bathroom. The fully finished basement provides incredible additional living space, including a large rec room, a fourth bedroom, a full bathroom, and a dedicated laundry area with washer and dryer. Step outside to a true backyard showstopper—complete with an oversized patio ideal for entertaining, plenty of yard space, and a storage shed. This is a must-see home!
#MDBC2155352

RANDALLSTOWN

8523 FIELDWAY DRIVE

4 Beds

2 Baths

2,080 Sq.Ft.

$399,900

MLS#: MDBC2155352

Currently offering Up To 2 Months Free.

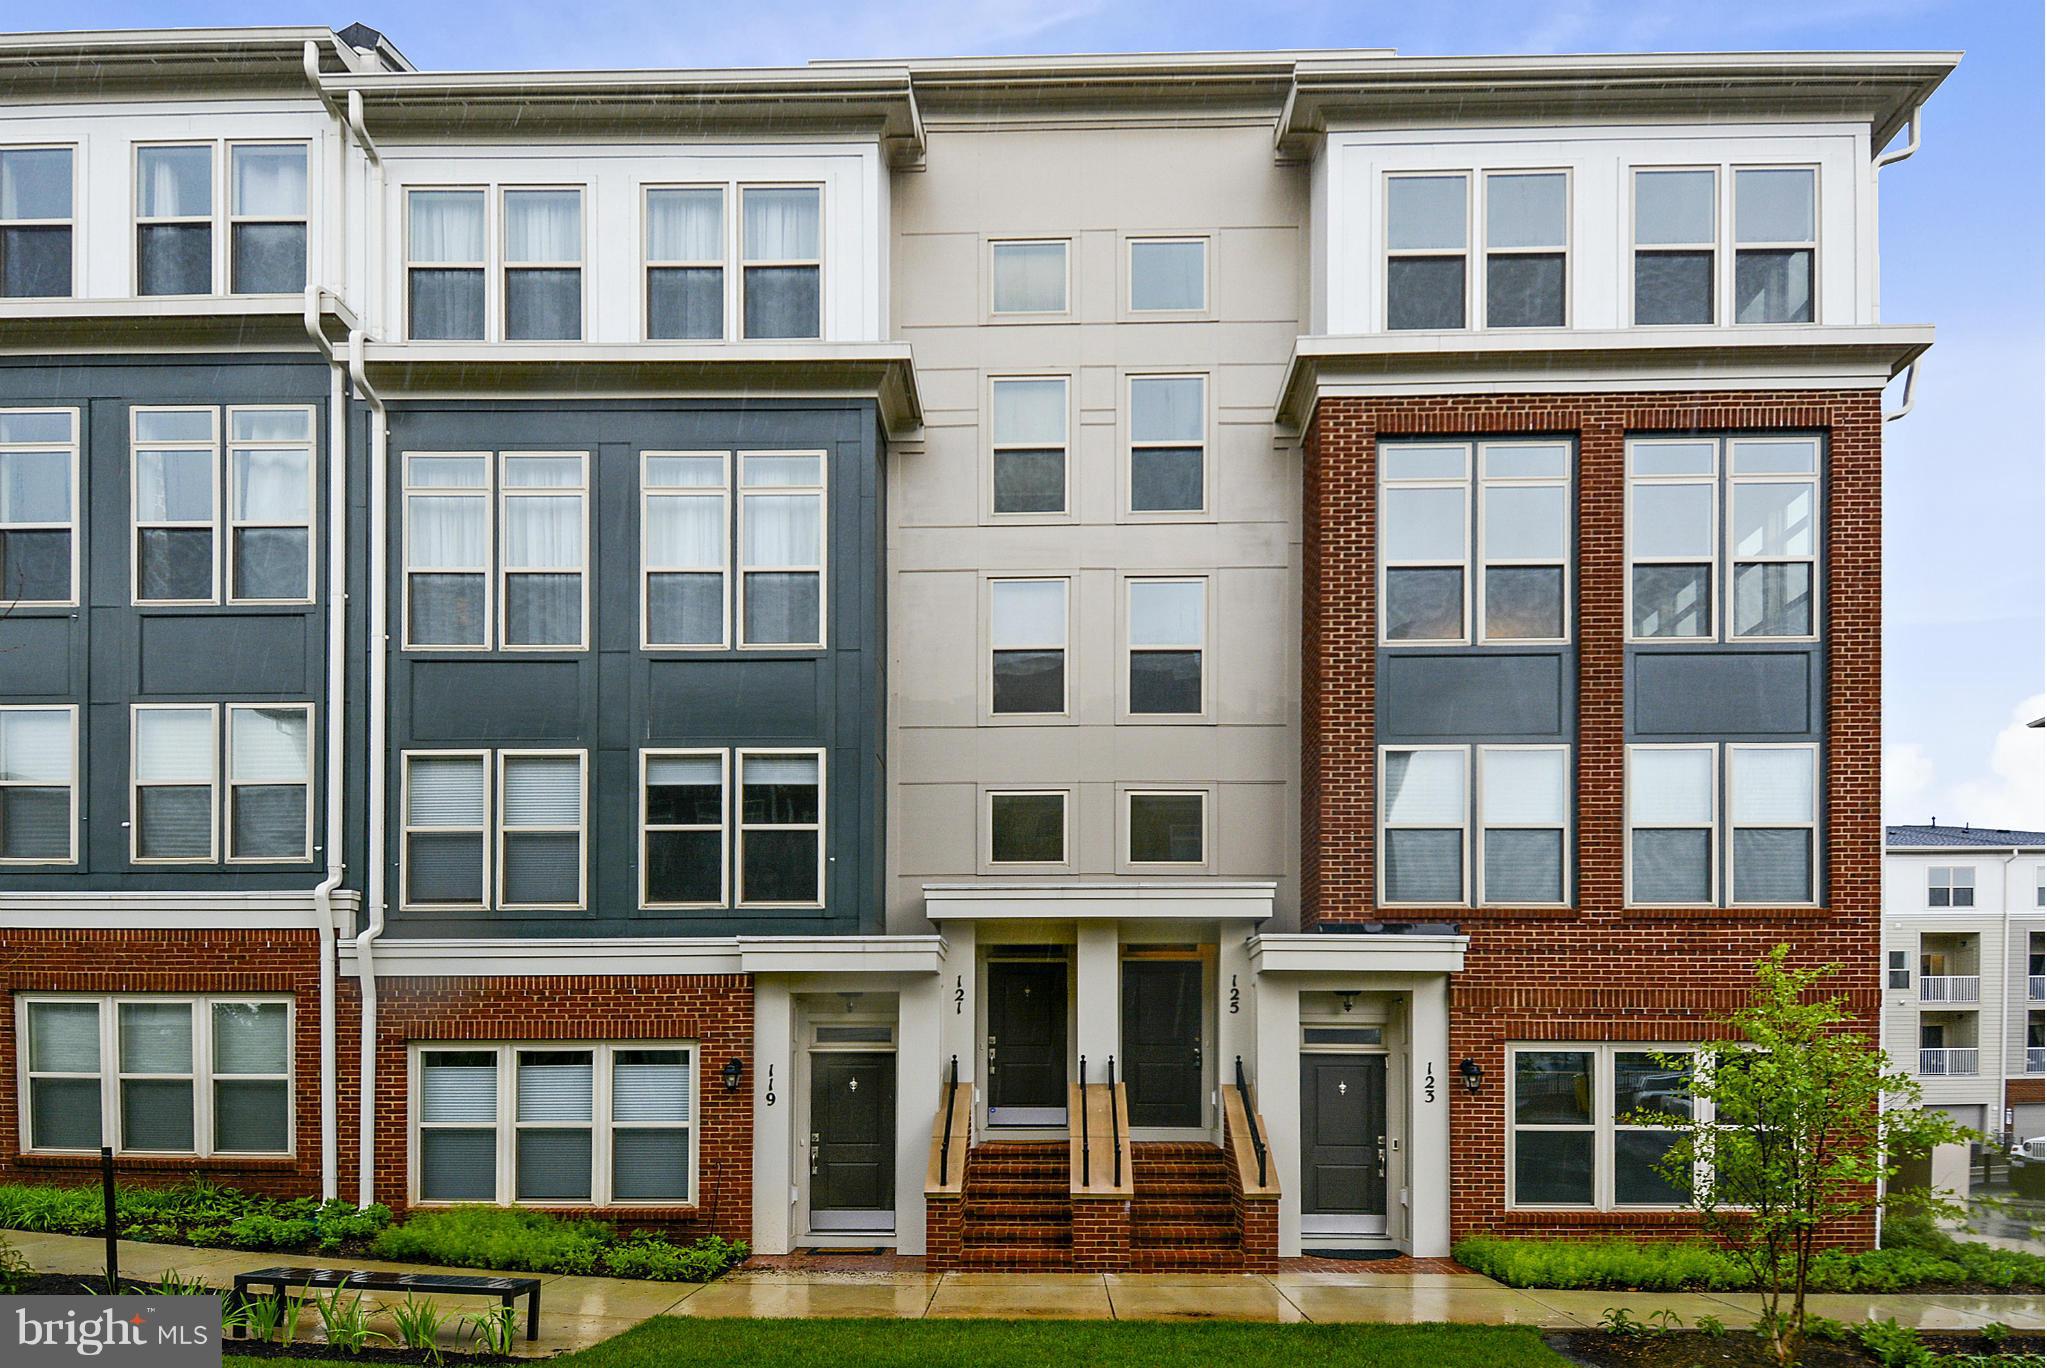
Welcome home to your sophisticated retreat at Flats 8300, where modern luxury meets the vibrant heart of Bethesda. This thoughtfully designed two-bedroom, two-bathroom residence spans 1,118 square feet of contemporary living space, offering an open floor plan that flows seamlessly from room to room.

Your mornings begin in the heart of this home, a stunning kitchen that transforms everyday cooking into a culinary experience. Run your hands along the upgraded countertops as you prepare your morning coffee, appreciating the smooth finish that catches the natural light. The full suite of stainless steel appliances awaits your creativity, from the self-cleaning oven perfect for weekend baking projects to the spacious refrigerator with ice maker for entertaining guests. The dishwasher handles cleanup while you relax, and the disposal and range hood complete this chef-inspired space. Whether you're sipping tea at the counter or hosting dinner parties, this kitchen becomes the natural gathering place.

Your private sanctuary features an entry level bedroom with generous walk-in closets that keep your wardrobe organized and easily accessible. The in-unit washer and dryer tucked discretely away means laundry day never disrupts your schedule. Imagine settling into your second bedroom, perhaps your home office or guest room, knowing every detail has been considered for your comfort.

Step outside your front door and discover Bethesda's celebrated dining landscape right at your doorstep. Wisconsin Avenue offers an enticing mix of neighborhood cafes where locals gather over morning pastries, upscale bistros perfect for date nights, and casual eateries that become your regular spots. The walkable streets invite evening strolls past boutique shops and the eclectic blend of established favorites and exciting newcomers that give this corridor its distinctive character.

Back home, the building's amenities elevate your daily routine. Start your day with an energizing workout in the fitness center, then unwind in the evening on the spectacular roof deck, watching the sunset paint the sky. The sparkling pool beckons on warm afternoons, while the adjacent spa and hot tub provide the perfect antidote to busy days. Your four-legged family members will love the dedicated dog park, and the gated security with concierge service ensures peace of mind.

The clubhouse becomes your extended living room when you need more space, while the game room offers entertainment options steps from your door. Business calls and video conferences feel more professional in the dedicated meeting room. The picnic area provides the perfect setting for outdoor gatherings, and the parking garage means you're always protected from the elements.

This is more than an apartment; it's your personal sanctuary in one of the area's most desirable locations, where every day feels like a perfect balance of urban sophistication and residential comfort. Pricing and availability subject to change on a daily basis. Photos are of model units. Parking may be available subject to availability and may be an additional fee.
#MDMC2225770

BETHESDA

8300 WISCONSIN AVENUE 2B-1-806

2 Beds

2 Baths

1,118 Sq.Ft.

$3,945

MLS#: MDMC2225770

Coming Soon! Charming Cape Cod in the highly desirable Sudbrook neighborhood! This unique property offers an oversized commercial garage at the rear, complete with its own separate meter and commercial zoning—presenting a rare opportunity for added flexibility and potential uses.

Recent improvements include a newer roof, siding, and windows, all replaced within the past six years. Property is being sold strictly as-is!

**Property in the garage will be considered for sale.
#MDBC2161316

BALTIMORE

311 UPLAND ROAD

4 Beds

1 Baths

1,238 Sq.Ft.

$242,500

MLS#: MDBC2161316

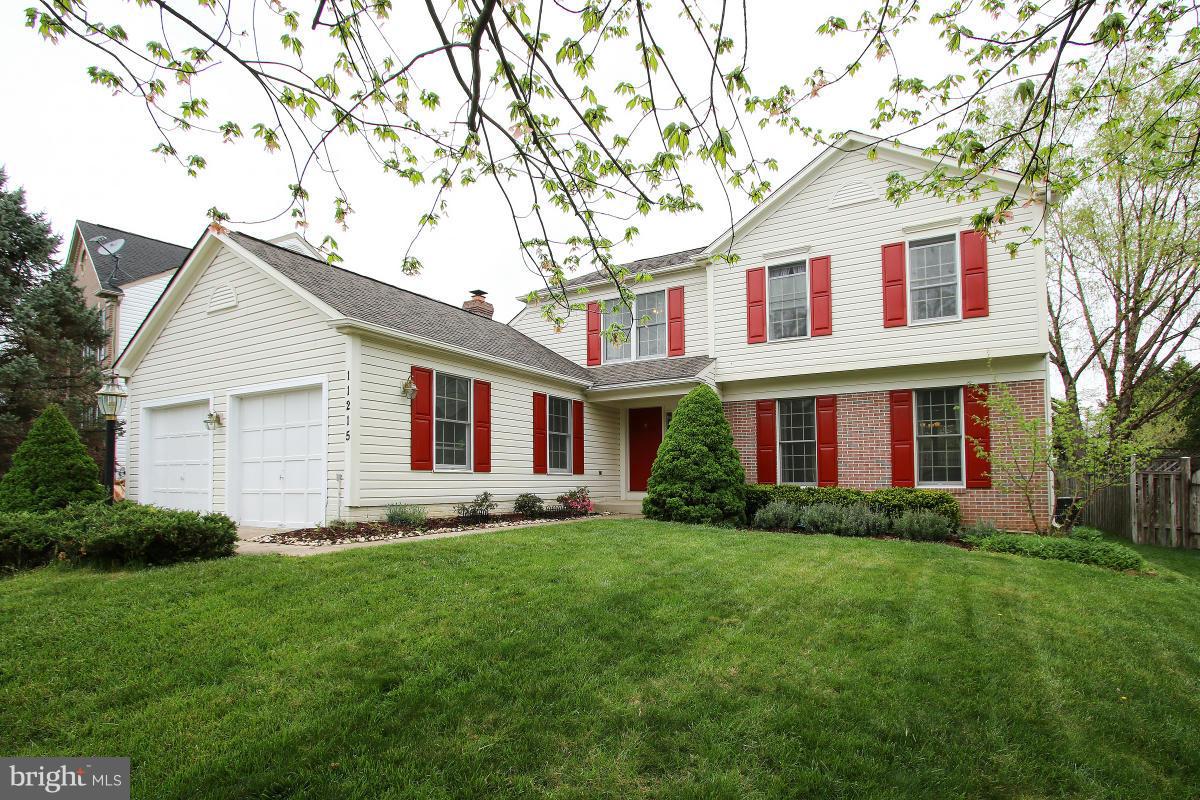
Welcome home to this spacious and beautifully updated residence nestled on a peaceful cul-de-sac in the sought-after Fairwind Farms Community. Featuring 3 bedrooms and 3.5 bathrooms across over 2400 sq ft, this meticulously maintained home offers a modern kitchen with stainless steel appliances and granite countertops, perfect for culinary adventures. Entertain effortlessly in the open-concept living and dining areas, or unwind in the sunlit family room with scenic views. Step outside to your private backyard retreat, ideal for gatherings or relaxation. Conveniently located near local schools, parks, and shopping centers, with easy access to major commuter routes, this rental opportunity won't last long. Schedule your showing today and embrace the comfort and convenience of 807 Kilber Ct living!
#MDHR2053972

BEL AIR

807 KILBER COURT

3 Beds

3 Baths

2,474 Sq.Ft.

$3,000

MLS#: MDHR2053972

Welcome Home to 31695 Olivet Circle, this 3 bedroom 2 bath home is a great started home!   Beautiful property with lots of possibilities! Off the beaten path & surrounded by nature with a detached garage.
#MDKE2005874

GALENA

31695 OLIVET CIRCLE

3 Beds

2 Baths

1,701 Sq.Ft.

$200,000

MLS#: MDKE2005874

Extraordinary opportunity! This lot has been  in the  for 50+ years and is the last  buildable lot in Windmill Pt. Enjoy the Chesapeake lifestyle and build your dream home on this waterfront lot, featuring 134 feet of riprap water frontage, pier, oversize platform, two boat lifts, and, as an added bonus, a boat ramp! Plans w/AA County to construct 2500 sq ft home. This does not include the walkout basement or the two car garage.Imagine watching the sunrise over the Chesapeake Bay and taking in magnificent sunsets over the Magothy River and Redhouse Cove. Located toward the end of Mountain Road and a stone's throw from Gibson Island, you don't want to miss this opportunity!
#MDAA2128256

PASADENA

5169 MOUNTAIN ROAD

None Beds

None Baths

0.61 acres

$1,200,000

MLS#: MDAA2128256

Move right into this light-filled condo and savor the best of Eastern Shore living. You’re moments from downtown Cambridge—boutique shops, waterfront restaurants, and lively street festivals—yet tucked into a serene community with walking trails, a sparkling pool, and a private balcony perfect for morning coffee.

Inside, a bright, airy kitchen shines with newer stainless steel appliances and granite countertops. A brand-new HVAC system keeps every season comfortable, while the spacious open-concept living and dining area is ideal for easy entertaining.

Retreat to two generous bedrooms, each with a walk-in closet and en-suite bath for effortless privacy and convenience. Thoughtfully designed, beautifully maintained, and close to everything—this is Cambridge living at its best.
#MDDO2012318

CAMBRIDGE

700 CATTAIL COVE 212

2 Beds

2 Baths

1,493 Sq.Ft.

$205,000

MLS#: MDDO2012318

Updated 2 unit in downtown Elkton! Unit A is a 3bed 1.5 bath unit that rents for 1450 with tenants who are early in their year lease. Unit B is a 1bed 1 bath unit that rents for 1300 with tenants who are early in their year lease.
#MDCC2021132

ELKTON

145 W HIGH STREET

4 Beds

None Baths

2,016 Sq.Ft.

$250,000

MLS#: MDCC2021132

Price Reduced!!!
Location, location location , this 4 bedroom and 1.5 bath, open floor plan, bright and airy. huge Livingroom,  formal dining room and kitchen with stainless steel appliances  and granite counters, office/sunroom  with built in cabinetry  great for entertain family and friends.
 walking distance to stoppings, restaurants. near Salisbury State University,  fenced back yards for privacy,  oversized detached 2- car garage with permanent stairs to the 2nd floor for extra storage. 
This property will not not last long
#MDWC2020176

SALISBURY

223 NORTH BOULEVARD

4 Beds

1 Baths

1,460 Sq.Ft.

$250,000

MLS#: MDWC2020176

Beautiful First-Floor Condo in Waterford Landing! Rarely available 3-bedroom, 1-bath first-floor unit in the highly sought-after Waterford Landing community! This bright and inviting condo features a spacious primary bedroom with a walk-in closet, two additional bedrooms and a beautifully updated bathroom, an open kitchen with a breakfast counter overlooking the living room. Freshly painted throughout an upgraded stacked washer/dryer. Relax and unwind with scenic views from your private back patio. Move-in ready — don’t miss out!
#MDBC2149854

ESSEX

1302 SUGARWOOD CIRCLE 102

3 Beds

1 Baths

922 Sq.Ft.

$1,700

MLS#: MDBC2149854

*** PENDING ***

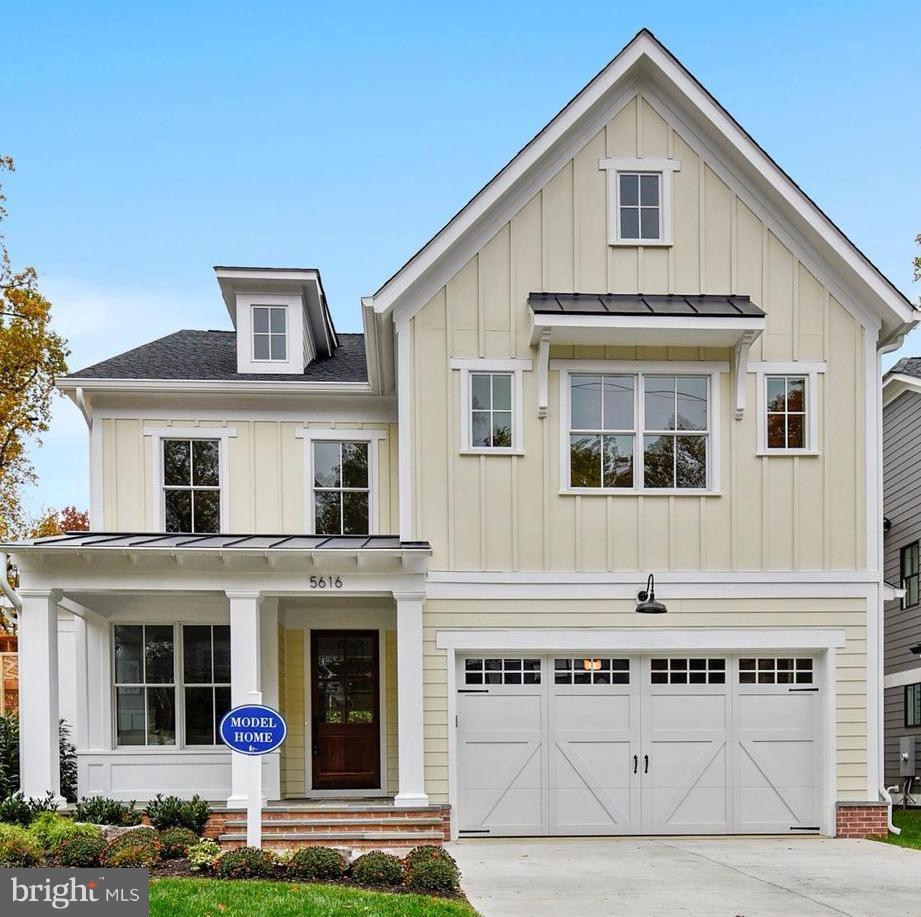
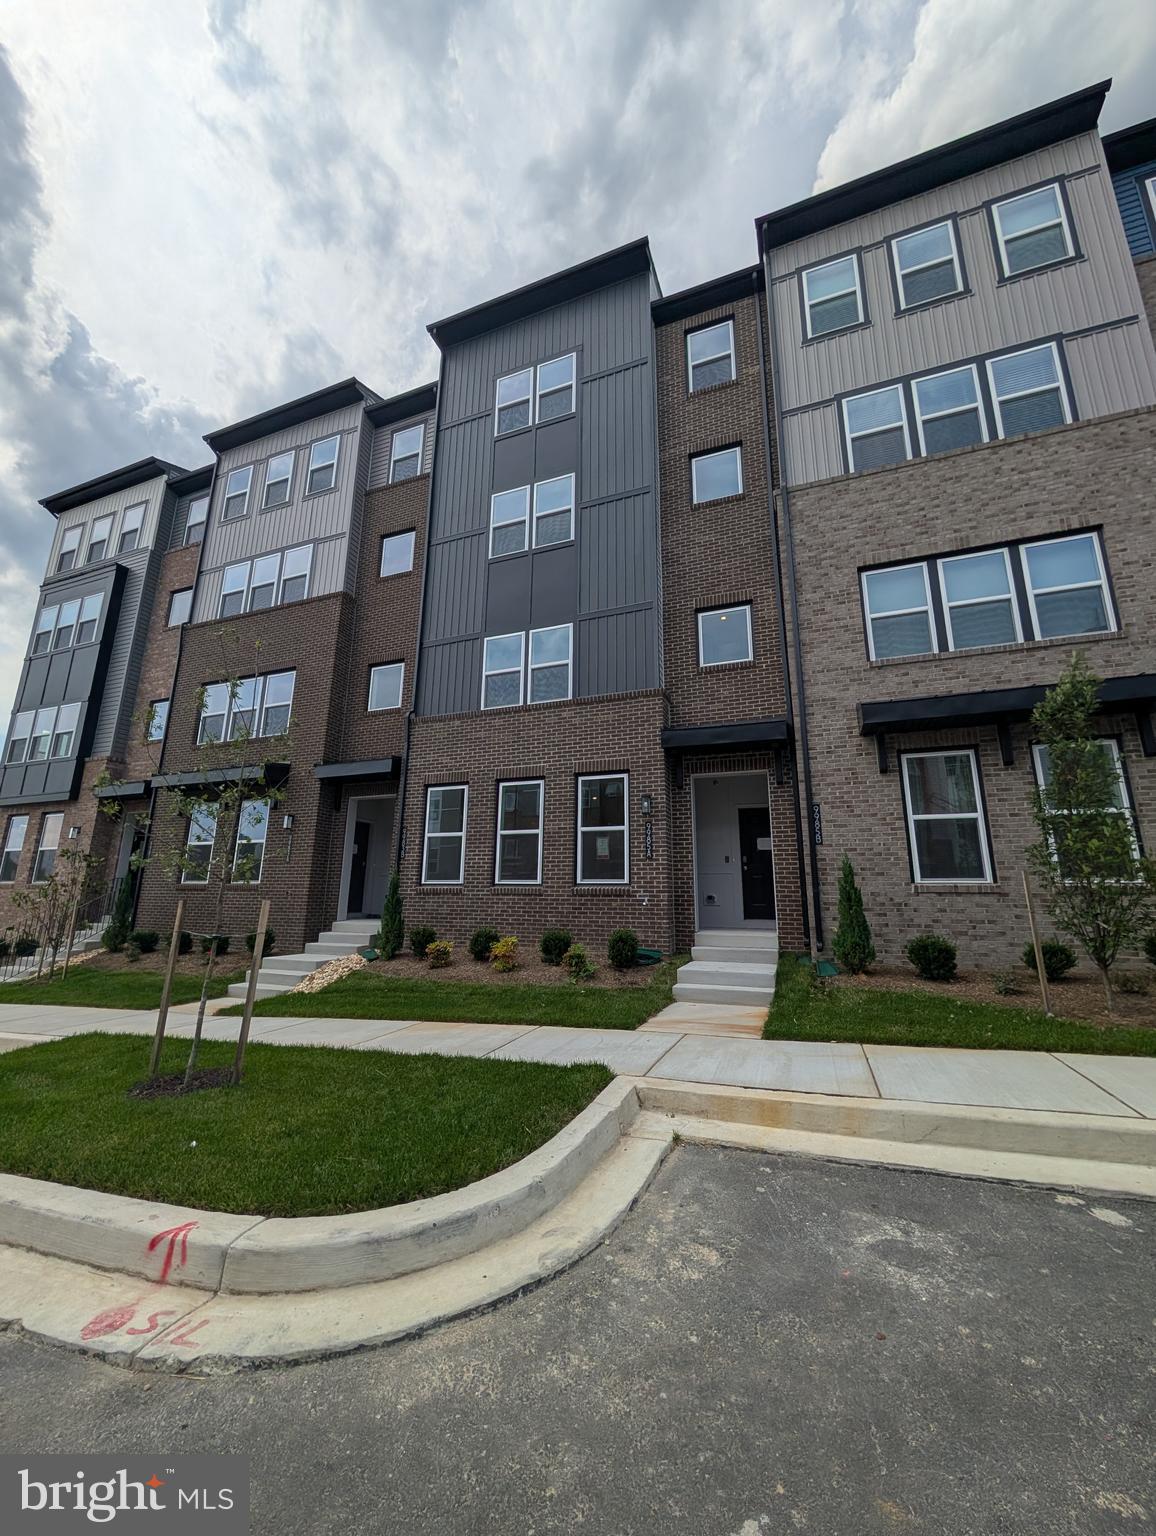
Homesite 159 Oakley D1 New Construction – Oakley D1 End Unit at Meadows at Town Run II    2,966 Sq Ft | 4 Bedrooms | 3.5 Baths | 1-Car Garage. Discover the spacious Oakley D1 end-unit townhome at Meadows at Town Run II, crafted by Quality Built Homes and located in the heart of Leonardtown, Maryland. This expansive 2,966 sq ft home offers generous living areas, abundant natural light, and the perfect blend of functionality and style.

The first floor level welcomes you with a finished rec room or optional 4th bedroom, complete with a full bath and access to your fenced backyard, ideal for guests, a private office, or a second living space. The oversized one-car garage and wide driveway provide ample parking and storage options.

Upstairs, you'll find 9’ ceilings, luxury vinyl plank flooring, and a beautifully appointed kitchen with 42” upgraded maple cabinetry, slide-out dovetail drawers, soft-close features, and quartz countertops. The large center island, walk-in pantry, stainless steel GE appliances, and open-concept layout make this a true entertainer’s dream. The adjoining dining and family rooms lead out to a 14x12 maintenance-free deck overlooking your vinyl-fenced backyard.

The upper level includes a luxurious owner’s suite with a tray ceiling, walk-in closet, and ensuite bath featuring dual vanities and QBHI’s signature deluxe tiled shower with bench, dual showerheads, and recessed lighting. Two additional bedrooms, a full hall bath, and a separate laundry room complete the top floor.

Additional highlights include: finished and painted oversized garage, smart home technology with touchscreen IQ Pro command center, Skybell video doorbell, and smart thermostat, sodded and landscaped yard, stone-to-grade front, concrete front porch, and seamless gutters, 6’ vinyl fenced backyard with gate. 

Community amenities include clubhouse, pool, playground, tennis courts, and pickleball courts. Photos shown are representative and intended to illustrate a similar finished townhouse.
#MDSM2031076

LEONARDTOWN

Lot 159 - 23652 DRAGONFLY LANE

4 Beds

3 Baths

2,966 Sq.Ft.

$479,900

MLS#: MDSM2031076

Experience the perfect blend of sleek design and home comfort in this stunning, newly renovated Baltimore townhome. Every detail has been meticulously curated to offer a turnkey residence that is both high-functioning and aesthetically beautiful.  Stepping inside, you are greeted by an expansive open-concept living area. Your eyes will immediately be drawn to the impressive architectural details:
A dramatic, dark gray geometric wood slat panel system provides a sophisticated backdrop.
Look up to find custom coffered ceiling trim, expertly painted with a charcoal accent, housing modern recessed lighting and anchored by a striking, minimalist glass chandelier.
Light-oak luxury plank flooring flows seamlessly through the space, providing durability and warmth.
The kitchen is a functional work of art, designed to impress the home chef. It’s defined by a stunning corner wood-accent slat wall that complements the main living area. Brand new, fingerprint-resistant stainless steel Whirlpool and LG appliances. Bright white Shaker cabinetry is paired with dramatic, custom matte gold hardware pulls, adding a touch of glamour. Sleek Carrara-style quartz countertops and a glossy white subway tile backsplash complete the look. Follow the stylish black and white contrast staircase to the second floor, a sun-drenched hallway  leading to serene personal spaces.
Spacious secondary bedrooms feature new carpet, fresh paint, and ample natural light.
This stunning full bath is a masterpiece of design. It features dramatic full-slab faux-marble walls, a massive black hexagonal-tiled shower niche, a sleek black-framed mirror, and modern black matte plumbing fixtures. The room is anchored by parallel wood slat paneling flanking a soft sage-green feature wall. The ultimate in luxury. This bathroom showcases a gold-trimmed mirror, gold plumbing fixtures, and a unique gold hexagonal tiled shower niche. The property’s features extend downstairs to a versatile and bright fully finished basement: The rear exit opens to a private, fully fenced-in patio, featuring clean gravel landscaping. It’s the perfect spot for container gardening, morning coffee, or safe outdoor play, offering a peaceful escape from the city hustle.
Don’t miss your chance to own a home that truly stands out in the marketplace.
Schedule your showing today! This property won’t last long.
#MDBA2212284

BALTIMORE

2518 W FAYETTE STREET

5 Beds

3 Baths

N/A

$220,000

MLS#: MDBA2212284

Bright and spacious, previously renovated classic, porch front Baltimore rowhome  with the grass yard in the front, fenced in backyard, forced air gas heat, gas water, pergo  flooring, eat in kitchen. Property is sild in strictly AS IS, WHERE IS condition. Property is believed to be FEE SIMPLE however if ground rent is found, the seller shall not redeem. $5,000 EMD, POF and corp docs showing ownership and who is authorized to sign is a must.
#MDBA2216006

BALTIMORE

1736 MONTPELIER STREET

3 Beds

1 Baths

1,200 Sq.Ft.

$104,900

MLS#: MDBA2216006

*****PENDING******

Homesite 154 Oakley D1 TO BE Built Builder Incentive $12,500 in Closing Help with use of preferred lender and title company.  Photos shown are representative and intended to illustrate a similar finished townhouse.

New Construction – Oakley D1 End Unit at Meadows at Town Run II    2,966 Sq Ft | 4 Bedrooms | 3.5 Baths | 1-Car Garage. Discover the spacious Oakley D1 end-unit townhome at Meadows at Town Run II, crafted by Quality Built Homes and located in the heart of Leonardtown, Maryland. This expansive 2,966 sq ft home offers generous living areas, abundant natural light, and the perfect blend of functionality and style.

The first floor level welcomes you with a finished rec room or optional 4th bedroom, complete with a full bath and access to your fenced backyard, ideal for guests, a private office, or a second living space. The oversized one-car garage and wide driveway provide ample parking and storage options.

Upstairs, you'll find 9’ ceilings, luxury vinyl plank flooring, and a beautifully appointed kitchen with 42” upgraded maple cabinetry, slide-out dovetail drawers, soft-close features, and quartz countertops. The large center island, walk-in pantry, stainless steel GE appliances, and open-concept layout make this a true entertainer’s dream. The adjoining dining and family rooms lead out to a 14x12 maintenance-free deck overlooking your vinyl-fenced backyard.

The upper level includes a luxurious owner’s suite with a tray ceiling, walk-in closet, and ensuite bath featuring dual vanities and QBHI’s signature deluxe tiled shower with bench, dual showerheads, and recessed lighting. Two additional bedrooms, a full hall bath, and a separate laundry room complete the top floor.

Additional highlights include: finished and painted oversized garage, smart home technology with touchscreen IQ Pro command center, Skybell video doorbell, and smart thermostat, sodded and landscaped yard, stone-to-grade front, concrete front porch, and seamless gutters, 6’ vinyl fenced backyard with gate. 

Community amenities include clubhouse, pool, playground, tennis courts, and pickleball courts.
#MDSM2031458

LEONARDTOWN

Lot 154 - 23808 WISTERIA LANE

4 Beds

3 Baths

2,966 Sq.Ft.

$479,900

MLS#: MDSM2031458

1 ... 16 17 18 19 20 ... 666
* Listings identified with the FMLS IDX logo come from FMLS and are held by brokerage firms other than the owner of this website. The listing brokerage is identified in any listing details. Information is deemed reliable but is not guaranteed. If you believe any FMLS listing contains material that infringes your copyrighted work please click here to review our DMCA policy and learn how to submit a takedown request. © 2024. First Multiple Listing Service, Inc.
 - property

Send a message

Message successfully sent.

Your message

What is 3 + 4 ?

Reason for contacting?

I agree to receive email communication and understand I can unsubscribe at any time.

I agree to be contacted by Charis Realty Group via call, email, and text for real estate services. To opt out, you can reply 'stop' at any time or reply 'help' for assistance. You can also click the unsubscribe link in the emails. Message and data rates may apply. Message frequency may vary. Privacy Policy

Sign Out

Virtual Assistant

Would you like to take the next step with this property? We can help you schedule a showing or virtual tour, or send you more details.

Yes, I would like more information.

Thank You for Your Reply, One of Our Agents will contact you as soon as possible

No, maybe later.

Thank you, you can always contact me via email, phone number or through the contact form.

Realhub AI

Lucy - Your AI-Powered Realtor

Update Your Temporary Password

Personalize your search

Enter your email and we'll notify you immediately when new listings match what you're looking for.

or enter email address

Already have an account ? Login here

Continue your home search

I agree to receive communications and understand I can unsubscribe at any time.

I agree to be contacted by Charis Realty Group via call, email, and text for real estate services. To opt out, you can reply 'stop' at any time or reply 'help' for assistance. You can also click the unsubscribe link in the emails. Message and data rates may apply. Message frequency may vary. Privacy Policy

Already have an account ? Login here

We use cookies

We use cookies primarily for analytics to enhance your experience. By accepting, you agree to our use of these cookies. You can manage your preferences or learn more about our cookies policy.