Properties

Browse or get in touch to schedule a walkthrough.

  • Nearby me
Price range

Popular Features

Community Features

Association

Property Features

Waterfront

View

Exterior Features

Interior Features

Style

10000 properties match your criteria

Updated 1 minute ago

E-Alert name
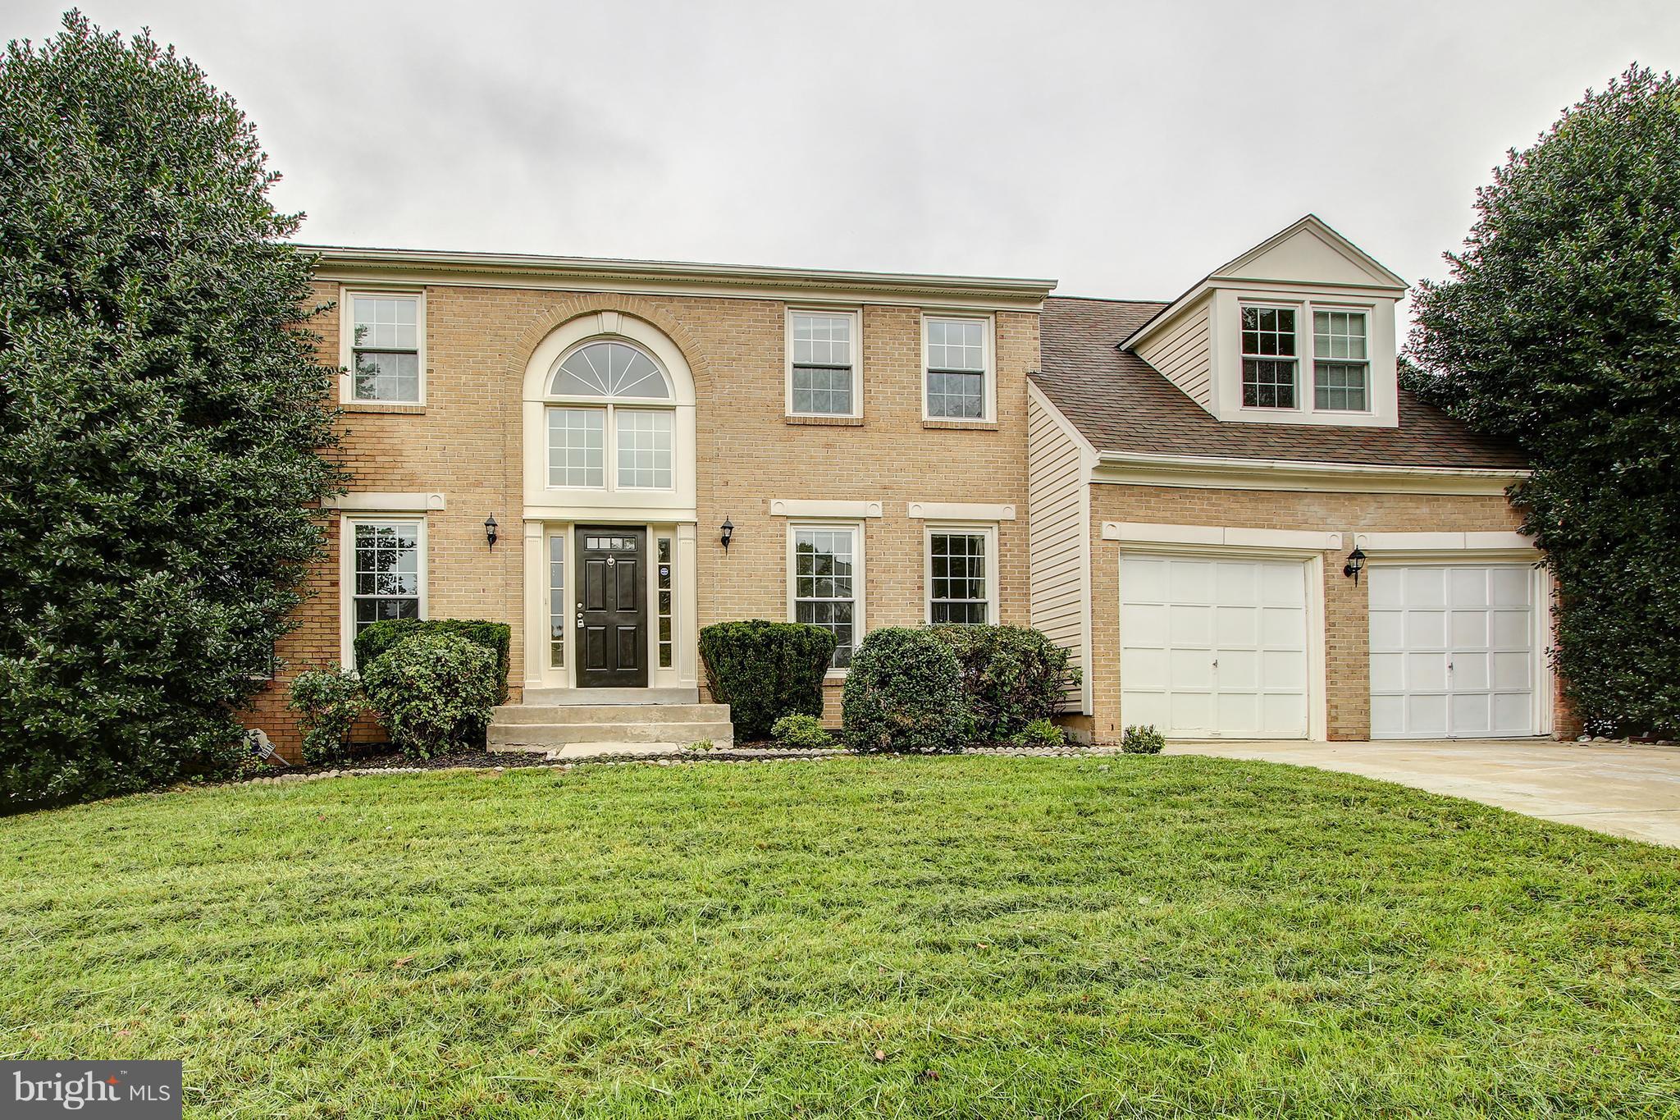
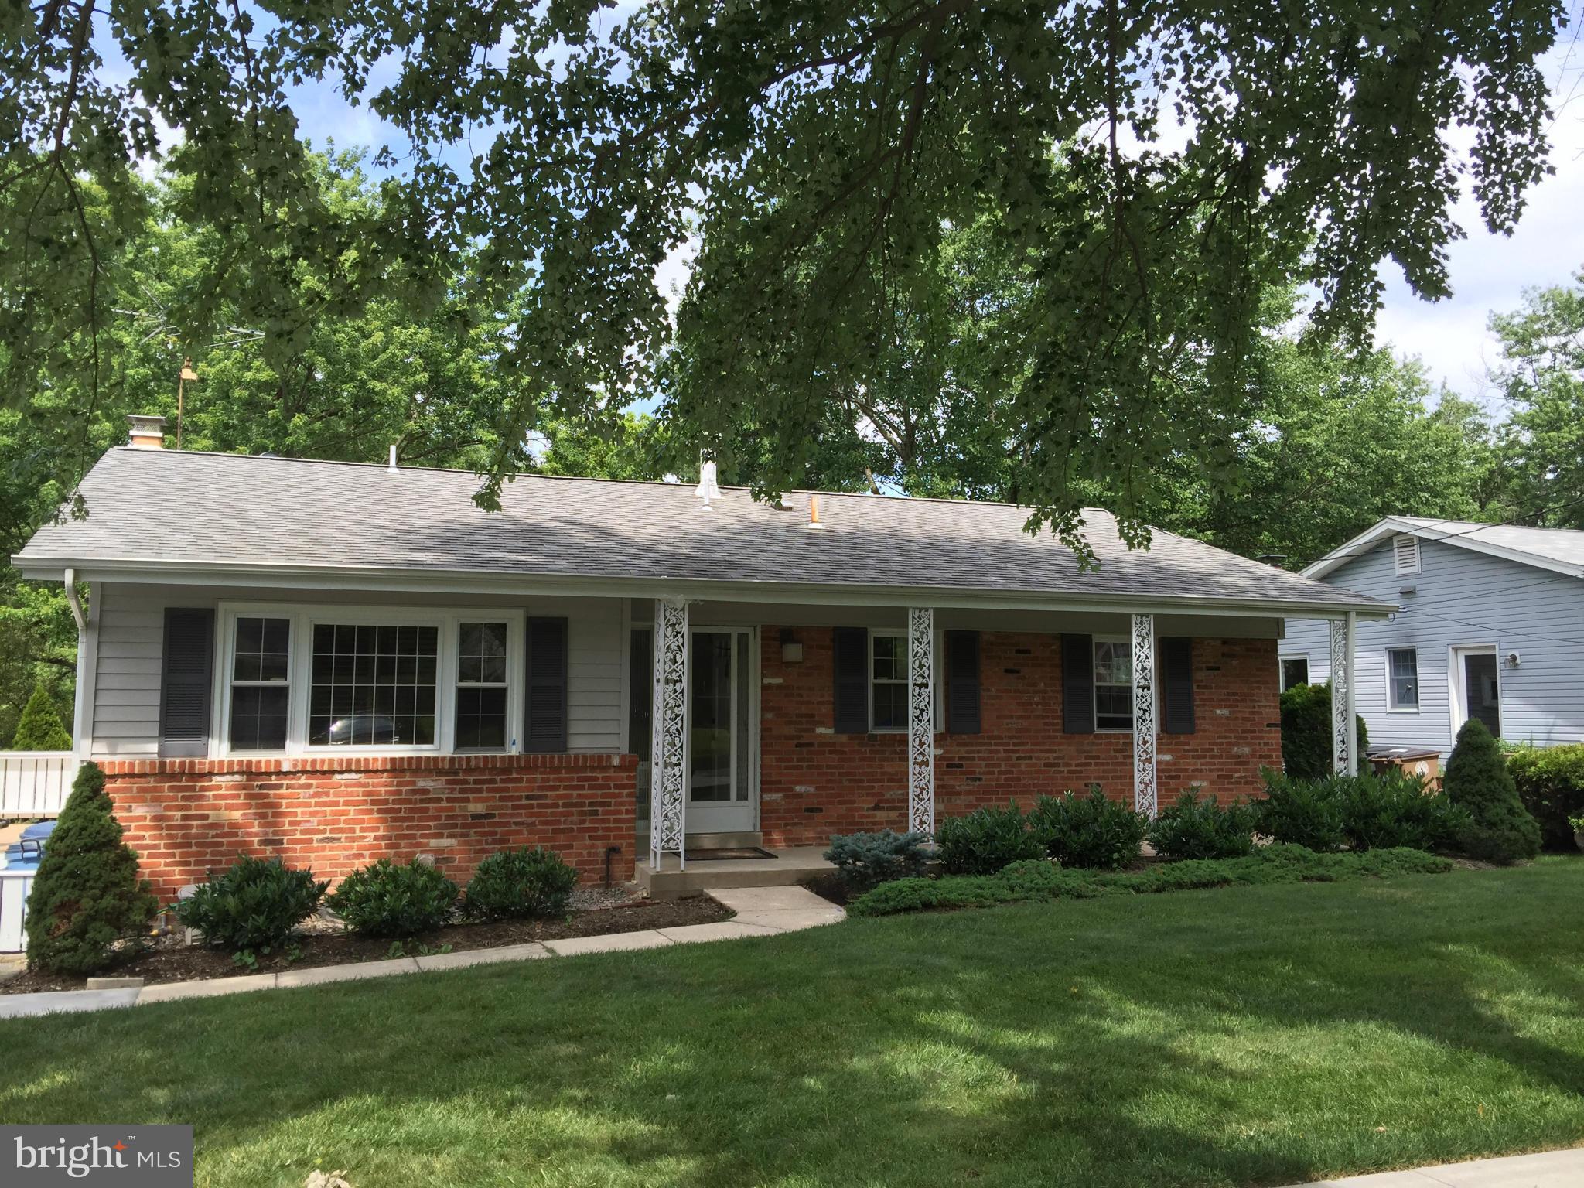
Outstanding fully renovated rancher, ideally situated just one home from the end of a quiet street on a flat half acre lot! This move-in ready home offers an open floor plan with refinished hardwood floors and a cozy wood-burning fireplace, creating a warm and inviting main living space.

The gourmet kitchen is a true centerpiece, featuring stainless steel appliances, granite countertops, a custom backsplash, and a large granite island perfect for entertaining. The primary bedroom includes a private en suite bath, providing a comfortable retreat.

The completely finished basement adds valuable living space with an additional room and full bathroom, ideal for guests, a home office, or recreation. A newly installed French drain system provides added peace of mind.

Extensively updated in 2022, including HVAC, plumbing, electric, windows, roof, siding, and a new septic tank. Exterior improvements include new windows, doors, patio, and  driveway.

Enjoy the benefits of a large, flat yard with a new rear fence and new shed built in 2022. This home is situated in a quiet neighborhood in sought-after Bel Air, just minutes from Main Street, shopping, and restaurants. All permits are in place—just move in and enjoy!
#MDHR2053432

BEL AIR

314 LAKESIDE DRIVE

3 Beds

3 Baths

1,363 Sq.Ft.

$499,900

MLS#: MDHR2053432

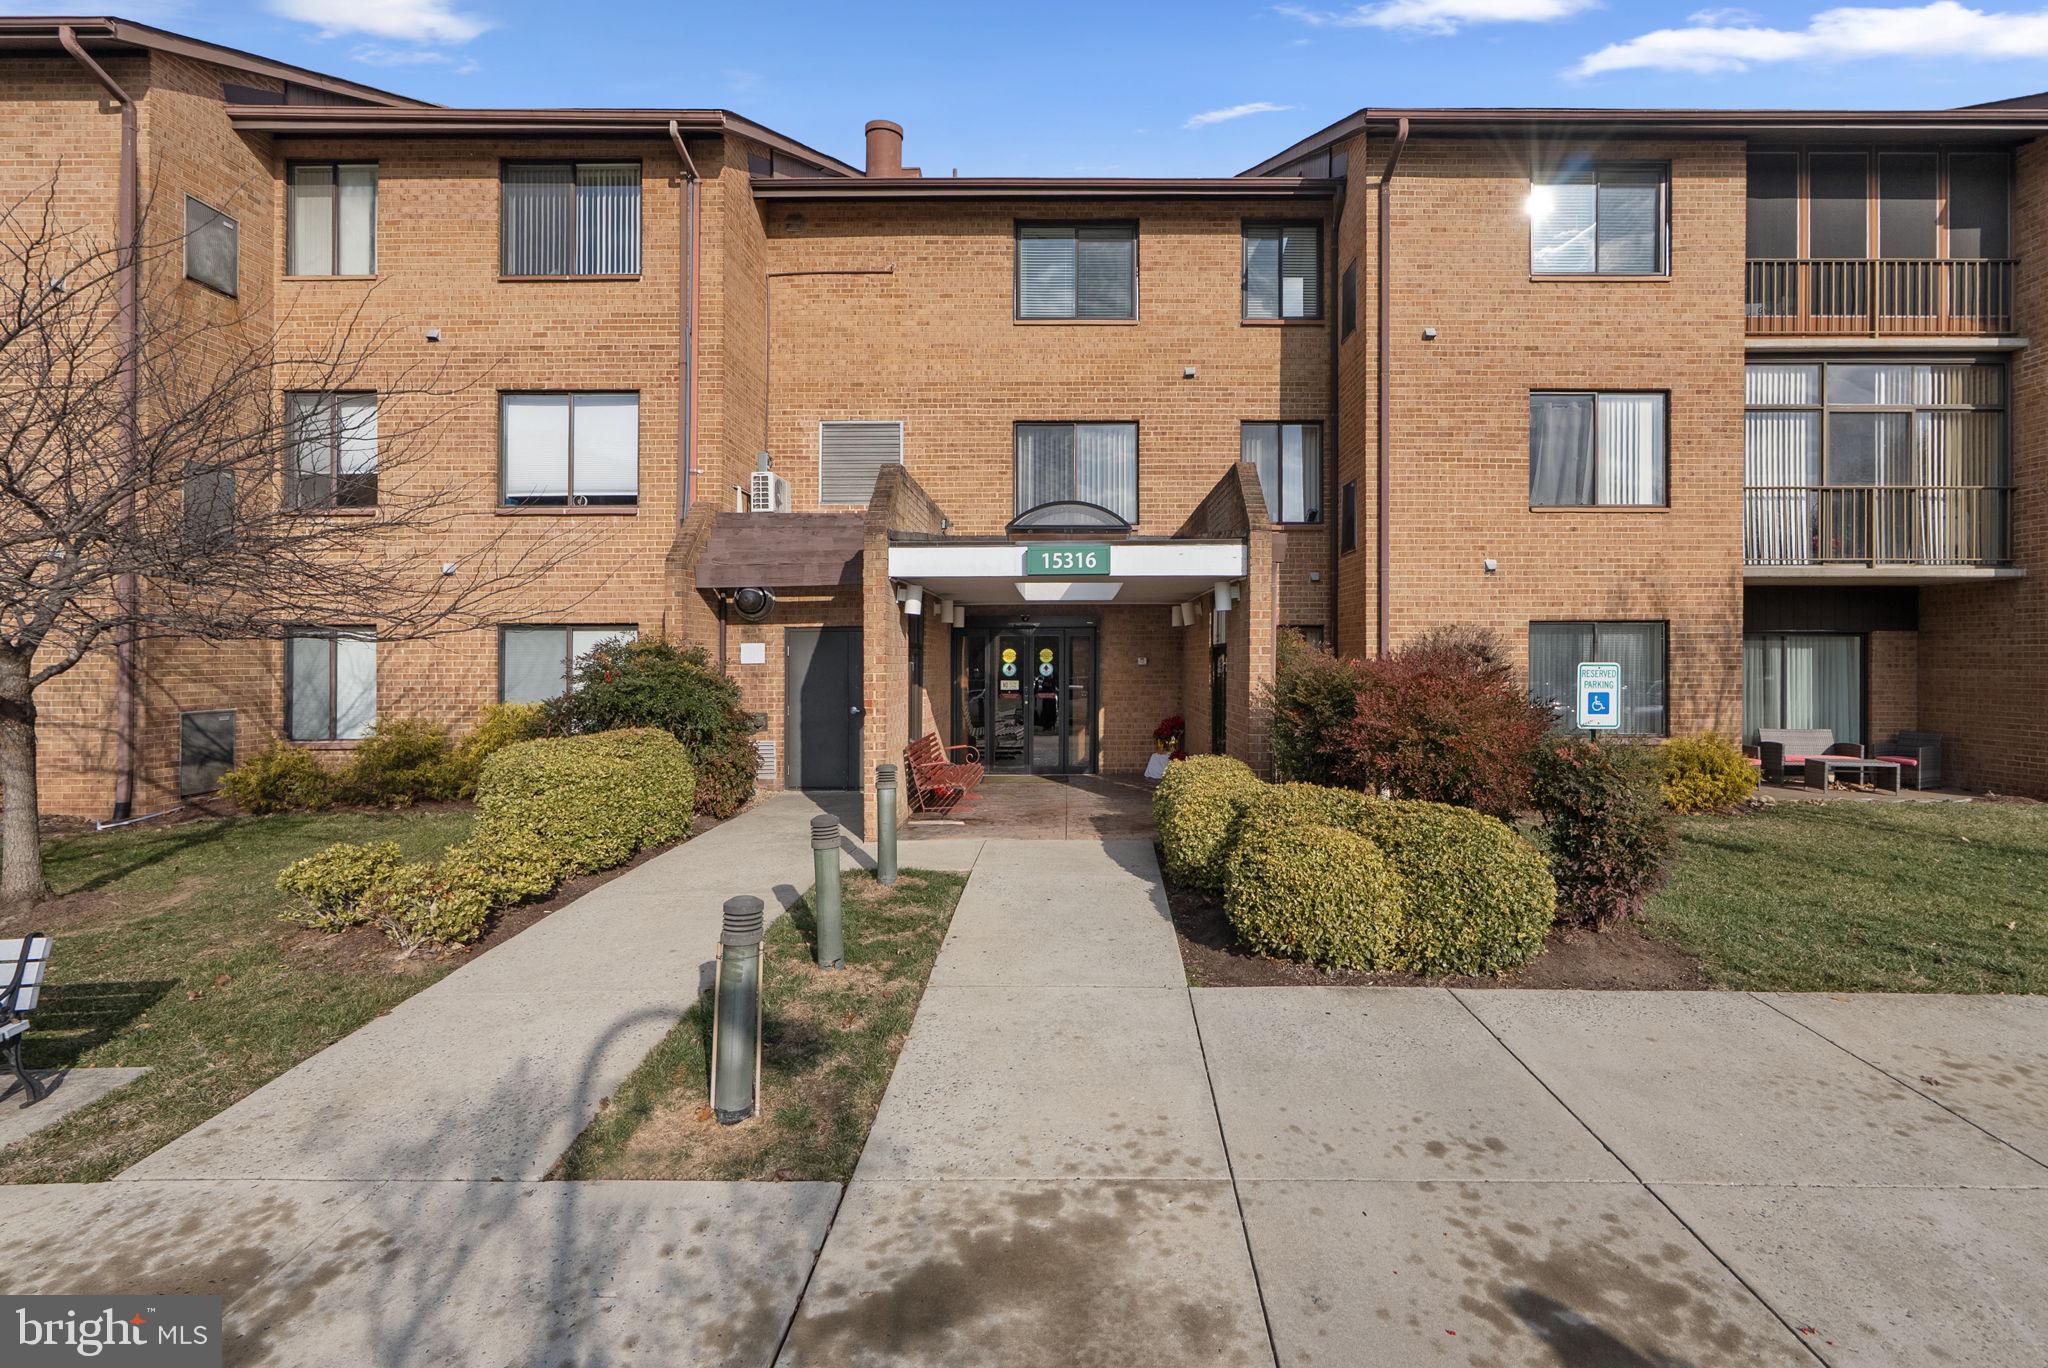
Main level easy access from patio!  2 bedroom , 2 bath with den and freshly painted and newly installed laminate flooring.  Clean, clean, clean!  The building does have an elevator but you can access the unit right from the patio door.  Double door entry into building.  You will love the layout of this unit.  Primary bedroom has large walk-in closet with an additional closet.  Very large primary bath. 2nd bedroom has it's own full bath.  Laundry right in kitchen area.  Kitchen is bright and has a pantry, microwave, refrigerator with ice maker and dishwasher.  There is room for a table as well.  Den area is great for additional space.  HVAC unit under 5 years, many fixtures new and water heater new.  Second floor offers a library area for residents.  This is truly a great price for an immaculate unit ready for new owners.
#MDHR2053646

FOREST HILL

109 SUNSHINE COURT A A

2 Beds

2 Baths

1,330 Sq.Ft.

$279,000

MLS#: MDHR2053646

** OFFERS RECEIVED. SELLER HAS REQUESTED AN OFFER DEADLINE OF MONDAY 5/4 AT 9AM **
Welcome to 1570 Wood Villa Drive! Nestled on 3 scenic acres with sweeping views of picturesque farmland. This inviting home offers the perfect blend of privacy and comfort. The spacious front yard and brick exterior create a warm and welcoming first impression.  Inside, you’ll find a bright and roomy foyer flanked by a formal living room and a separate dining room—ideal for both everyday living and entertaining. The well-appointed eat-in kitchen boasts granite countertops, stainless steel appliances, and ample cabinetry. Anyone who loves to cook will enjoy this space!  A charming bay window fills the eat-in area with natural light and views of the backyard.  Conveniently located just off the kitchen is a laundry room with additional pantry storage, access to the backyard, and a half bath, adding extra convenience to this home.  The expansive family room, which would serve as the heart of the home, is the place everyone will want to gather!  This room flows seamlessly into a beautiful sunroom—perfect for enjoying peaceful mornings or relaxing evenings while taking in panoramic views of the surrounding landscape.  This home offers two generously sized secondary bedrooms, both with hardwood floors and including one with a walk-in closet. The spacious primary suite features hardwood floors,  a walk-in closet, and an ensuite bath complete with a double vanity, walk-in shower, and soaking tub.
The partially finished basement provides endless possibilities for customization! Ideal for a recreation room, additional living space, or hobby area. There is abundant storage, a rough-in for a future half-bath, and a walkout to the backyard.  If you need extra space for projects, the large garage features a workshop area for the hobbyist!   Offering the ease of one-level living on a serene, private lot with stunning farmland views, this property is one you will want to see!  Schedule your private tour today!
#MDCR2034246

WESTMINSTER

1570 WOOD VILLA DRIVE

3 Beds

2 Baths

2,700 Sq.Ft.

$615,000

MLS#: MDCR2034246

A fantastic opportunity awaits at 21749 Camper Circle in Tilghman, Maryland. This home is perfect for first-time buyers or investors looking for great value at an affordable price. It features central heating and air conditioning, three spacious bedrooms, and one full bathroom. Enjoy a large sunroom with tile flooring that is conveniently located next to the kitchen. The hardwood floors throughout the home are in excellent condition, adding to the charm of the open layout. Additionally, there is a full basement that offers numerous potential uses. This property is conveniently located within walking distance of marinas and three of the best restaurants in Tilghman, making it a must-see!
#MDTA2011488

TILGHMAN

21749 CAMPER CIRCLE

3 Beds

1 Baths

1,224 Sq.Ft.

$275,000

MLS#: MDTA2011488

List price is Opening Bid at The Online Only Auction Sale to Be Held on The Auctioneers Website – Bidding begins Friday, April 3, 2026 & ends Wednesday, April 8, 2026 at 12:00 PM. Tenant Occupied Condo in the "Sunrise East" Neighborhood of Edgewood, Harford County **Current Gross Annual Scheduled Rent Of $18,000** Tenant-occupied condo located in the Sunrise East neighborhood of Edgewood in Harford County. This updated and well-maintained condo features 2 bedrooms and 1 full bathroom. The main level offers an open living and dining area that leads to a private balcony, along with a kitchen, two bedrooms, and one full bathroom. Utilities include an electric meter and electrical panel, and mechanical systems consist of forced hot air heat powered by electric and an electric water heater. Additional features include laminate flooring throughout, an attached garage with a parking pad, and a washer and dryer. The property is currently rented for $1,500 per month with a lease that began on October 1, 2025.
#MDHR2052714

EDGEWOOD

1709 CRIMSON TREE WAY D 5D

2 Beds

1 Baths

N/A

$60,000

MLS#: MDHR2052714

Enjoy summer by the rooftop pool and easy, low-maintenance living at The Penthouse in the heart of vibrant downtown Towson. This bright and inviting one-bedroom, one-bath condo offers the perfect blend of comfort, convenience, and city living, all just steps from Towson’s best shopping, dining, and entertainment.

Filled with natural light, the unit features stylish LVP flooring, generous closet space, and the convenience of an in-unit washer and dryer. Both the spacious living area and bedroom offer access to the private balcony—perfect for morning coffee, relaxing evenings, or working from home outdoors while enjoying the fresh air and city views.

Residents of The Penthouse enjoy an impressive array of amenities, including 24/7 concierge service, a rooftop pool, fitness center, party room with dance floor, and community room. Garage parking is available in the building for an additional fee.

Ideally located on Allegheny Avenue, this condo is moments from Whole Foods, Towson Town Center, restaurants, cafés, movie theaters, the library, and Towson University. With easy access to major commuter routes and public transportation, this home is perfectly suited for owner-occupants, students, professionals, or investors seeking strong rental potential in one of Towson’s most convenient locations. Special assessment of $124.01 per month is in effect until 2036.

This is more than just a condo—it’s a lifestyle.
#MDBC2162172

TOWSON

28 ALLEGHENY AVENUE 910

1 Beds

1 Baths

831 Sq.Ft.

$135,000

MLS#: MDBC2162172

Welcome to this 3 bed, 2 and half bath townhome in the Owings Ridge neighborhood of Owings Mills. A Beautiful property with brand new carpet and dishwasher .Tucked away and quiet, yet only a 5-10 minute drive from shops, restaurants, and I-695 & I-795.. Relax and grill outside on your deck with friends and family. With bamboo floors in the kitchen area and a fully fenced back yard .
Also, in the hallway of the upper level, you will find a skylight that illuminates the upper level. In the basement, you will find a cozy living area with a half bathroom along with a walk-out basement. Conveniently located by many shopping centers, as the home is located off of I-695 and I-795.
#MDBC2157492

OWINGS MILLS

822 JOSHUA TREE COURT

3 Beds

2 Baths

1,718 Sq.Ft.

$315,000

MLS#: MDBC2157492

REAL ESTATE AUCTION featuring ON SITE and SIMULCAST ONLINE BIDDING!! Online Bidding Opens - Tuesday, April 14, 2026. Live On Site Auction - Wednesday, April 15, 2026 at 11:00 SM. List price is opening bid only. Live Auction Bidders – A $20,000 deposit, payable by cashier’s check, will be required of the purchaser at time and place of sale. Online Auction Bidders – A $20,000 deposit, payable by cashier’s check or wire transfer, is due prior to the start of the live auction. The deposit will be held in escrow and retained from the high bidder or returned within 24 hours. 5314 Wendy Road is situated in the “Merryman Heights” subdivision, in the Eldersburg area of Sykesville, in eastern Carroll County. The property is north of Liberty Road (MD-26), east of Sykesville Road (MD-32) and south and west of Liberty Reservoir. The surrounding area is mostly residential with homes of varying styles on large lots. Shopping, dining and community services are reasonably close by on Liberty and Sykesville Roads. The Liberty Reservoir boat ramp is two miles south on Oakland Mills Road. Also being auctioned (separately) - JEEP (2007) Liberty 4×4 Sports Utility Vehicle, 4 door, 3.7L. Vehicle is sold “as is, where is”. It is possible that there are no keys.
#MDCR2033272

SYKESVILLE

5314 WENDY ROAD

3 Beds

2 Baths

1,260 Sq.Ft.

$150,000

MLS#: MDCR2033272

Own your own private beach on the St. Marys River with over 300 feet of pristine white sand. This exceptional property boasts more than 700 feet of total waterfrontage, spanning both the river and St. George’s Creek, delivering unmatched views and privacy.

Custom-built 2-story home offering over 4,000 square feet of living space. The kitchen and great room capture sweeping river views through three sets of double glass doors, complemented by soaring ceilings and an open cupola that fills the home with natural light. The main-level primary suite enjoys water views on both the river and creek sides and features a second gas fireplace.

Experience sunrises on one side, sunsets on the other, and moonrises shimmering over the river.

The main level includes 3 bedrooms, 2 full baths, a spacious walk-in pantry, laundry room, and a flexible space ideal for a dining room or home office. Step outside to a 60’ x 12’ covered patio with panoramic waterfront views.

The lower level is perfectly suited for guests or income potential, featuring a full second kitchen, additional laundry with second washer and dryer , family room, third full bath, and a flexible guest area with movable privacy glass walls to create two additional bedrooms . A second 60’ x 12’ covered porch extends the living space outdoors. Currently utilized as a successful Airbnb, with records available.

Additional highlights include a private dock, public sewer, stamped concrete walkways, all-brick construction with a durable metal roof, and an oversized 2-car garage with studio/workshop space. Beautifully landscaped for a polished coastal setting.  Close proximity to Potomac River & Chesapeake Bay.

Pre qualified buyers please.
#MDSM2029932

PINEY POINT

16363 BALL POINT ROAD

4 Beds

3 Baths

4,080 Sq.Ft.

$1,295,000

MLS#: MDSM2029932

Experience this new home on a corner homesite at 1302 Sugarplum Lane in Salisbury, MD located in the Heritage Trace community. This two-story end-of-unit Jefferson townhome offers an open-concept floorplan with three bedrooms, and two and a half bathrooms. 

The first floor is spacious with a large, thoughtfully designed kitchen with stylish gray cabinets, granite countertops, stainless steel appliances, a storage closet and a peninsula island with space for seating. The kitchen is open to the living and dining area providing your ideal space to entertain. The first floor also offers a powder room. 

The second floor has three large bedrooms, each with plenty of closet space, a hall bathroom, a linen closet and a laundry closet with a washer and dryer included. The owner’s suite offers privacy away from the other bedrooms and features its own full bathroom and a walk-in closet. 

The included white blinds and the exclusive Smart Home® package will give you complete peace of mind.

Pictures, artist renderings, photographs, colors, features, and sizes are for illustration purposes only and will vary from the homes as built. Image representative of plan only and may vary as built. Images are of model home and include custom design features that may not be available in other homes. Furnishings and decorative items not included with home purchase.
#MDWC2020342

SALISBURY

1302 SUGARPLUM LANE

3 Beds

2 Baths

1,365 Sq.Ft.

$244,990

MLS#: MDWC2020342

🏡✨ Be the first to see and own this newly updated 5 bedroom 3 baths home! Masterfully restored back to its original beauty, this home truly has it all. The Open Design of the living, kitchen and dining area is ideal for entertaining guests or relaxing comfortably with the family. The Updated kitchen features SS appliances, beautiful granite countertops, Custom Tile Backsplash and Upgraded Modern fixtures that elevate the entire space 🍽️✨.

The Master Suite offers a private En Suite designed for you to relax and unwind in complete privacy 🛁💫. The Finished lower level adds additional SQFT of living space for a 2nd Family room, Home Theater to enjoy your favorite movies and sports 🎬🏈, Play room for the Kids, or create your own home gym 💪 along with additional bedrooms for flexibility. Outside, enjoy a fenced backyard with a shed for extra storage 

Ideally located just minutes from Washington, D.C., offering the perfect blend of suburban comfort and city convenience. The area is known for its convenient access to major highways and Metro stations 🚇, making travel into D.C. and surrounding areas quick and easy. Residents enjoy nearby parks and recreation, along with everyday shopping and dining options including local favorites like Sardi’s Pollo A La Brasa and several popular seafood spots 🍽️🛍️. With close proximity to retail centers, restaurants, and major employment hubs, this location provides both accessibility and neighborhood charm.

With all new flooring, carpet and paint this home is truly move-in ready and waiting for you. Home is being cleaned regularly by the owner.

📅 SCHEDULE your SHOWING TODAY!
#MDPG2192936

CAPITOL HEIGHTS

604 ELFIN AVENUE

5 Beds

3 Baths

1,933 Sq.Ft.

$419,500

MLS#: MDPG2192936

OPEN SUNDAY 3/29, 1-4PM!!


AN EXCEPTIONAL SHOWCASE IN RANDOLPH HILLS!!
UPDATES GALORE & DETACHED TWO-CAR GARAGE!

You won’t believe your eyes -- this STUNNING 5 BR, 3 BA rambler has been renovated top-to-bottom and it shows like a model! Two-level living with updates galore and a rarely available detached 2-car garage also ideal as storage/studio or more.

FULL RENOVATION IN 2024  includes new 50-year ROOF, new double-paned glazed WINDOWS,  and fabulous all new KITCHEN, three new BATHROOMS, new glass doors, two new back doors,  new waterproof LVP flooring in basement,  new staircase carpet, refinished hardwood floors on main level, new wardrobe doors, and the list goes on!

MAIN LEVEL LIVING AT ITS BEST with a beautiful sun-soaked living room, and a gourmet brand new kitchen with gleaming white Quartz waterfall countertops, all new stainless steel appliances, luxury vinyl flooring, and new cabinets.  Recessed lights throughout.  Three bedrooms are tucked behind the private hallway  including primary bedroom suite with fabulous primary bath with porcelain tile, stunning Quartz and glass walk-in shower. Second full bath on main level fully remodeled as well.

BASEMENT is full of bonus spaces for entertaining and family activities with a recreation room, two additional bedrooms, bonus room and an additional fully remodeled stunning full bathroom with Quartz countertops and porcelain tiles.

The fantastic large leveled & fully fenced backyard makes outdoor activities and summer cookouts so fun! An oversized driveway  fits 4+ cars, and the detached garage converted to a GLASS-FRONTED STANDALONE STORAGE has infinite potential - design your own space.

Great location, walk to Rock Creek Park, and Randolph Hills shopping center. Minutes to biking/hiking/running trails. Close to two metros, MARC, NIH, Bethesda, Pike & Rose. Truly a Cozy Gem Awaits You!
#MDMC2218798

ROCKVILLE

4613 WILWYN WAY

5 Beds

3 Baths

1,980 Sq.Ft.

$675,000

MLS#: MDMC2218798

Welcome to Bay Bridge Cove, Kent Island’s premier 55+ community, the Gateway to Maryland’s Eastern Shore. This popular Laurel model, is one of the largest homes in the community, offering over 2,800 sq. ft. of open, living space in a desirable end-unit that backs to one of the community’s scenic ponds and walking/jogging paths.

The main level features a bright, open floor plan with 9-foot ceilings, luxury vinyl plank flooring, and plantation shutters throughout. Enjoy a spacious living room with a gas fireplace that opens to the kitchen and dining area, and a 12X8 extension adding more space, windows and natural light. The modern kitchen includes a quartz island and energy-efficient appliances. One of the outstanding features of this home is the oversized primary bedroom suite with a sitting room overlooking the pond. An additional bedroom for guests completes this home’s main level.

Upstairs, a loft, third bedroom, and full bath provide additional flexible space for guests or a home office. The home also includes a two-car garage, a separate laundry room, and ample off-street parking for visitors.

Residents enjoy resort-style amenities at the Bay Bridge Cove clubhouse, complete with a swimming pool, fitness center, library, game, meeting, and crafts rooms, plus bocce ball, tennis, and pickle ball courts. Ideally located just 15 minutes to Annapolis, 40 minutes to BWI, and about 1.5 hours to the Delaware beaches, this home offers the perfect blend of coastal charm, convenience, and active living.
#MDQA2017102

STEVENSVILLE

312 TOPSIDE DRIVE 223

3 Beds

3 Baths

2,800 Sq.Ft.

$3,750

MLS#: MDQA2017102

Own a piece of history in the heart of St. Michaels. Believed to be one of the oldest commercial buildings in town, this charming storefront offers a rare opportunity along iconic South Talbot Street. Rich in character and perfectly scaled for boutique retail, gallery space, studio, professional office or specialty business.

High visibility in one of the Eastern Shore’s most visited destinations, surrounded by shops, restaurants, the harbor and year-round tourism. A distinctive investment or owner-user opportunity with timeless appeal in historic St. Michaels.
#MDTA2013564

SAINT MICHAELS

214 TALBOT B

None Beds

None Baths

180 Sq.Ft.

$250,000

MLS#: MDTA2013564

Welcome to 8041 Bosley Ct in Glen Burnie—a truly move-in ready gem you won’t want to miss! This beautifully maintained home offers the perfect blend of comfort, style, and convenience. Step inside to find a bright and inviting layout with fresh updates throughout, making it easy to settle in from day one.

The home features spacious living and dining areas, a well-appointed kitchen with modern finishes, and spacious bedrooms designed for both relaxation and functionality. Enjoy the benefits of recent improvements that enhance both aesthetics and peace of mind.

Outside, the property offers a large private yard—perfect for entertaining, gardening, or simply unwinding after a long day. Conveniently located near shopping, dining, commuter routes, and local amenities, this home checks all the boxes for today’s buyers.

Move-in ready and waiting for its next owner—schedule your showing today!
#MDAA2142844

GLEN BURNIE

8041 BOSLEY COURT

4 Beds

2 Baths

1,456 Sq.Ft.

$365,000

MLS#: MDAA2142844

1 ... 17 18 19 20 21 ... 666
* Listings identified with the FMLS IDX logo come from FMLS and are held by brokerage firms other than the owner of this website. The listing brokerage is identified in any listing details. Information is deemed reliable but is not guaranteed. If you believe any FMLS listing contains material that infringes your copyrighted work please click here to review our DMCA policy and learn how to submit a takedown request. © 2024. First Multiple Listing Service, Inc.
 - property

Send a message

Message successfully sent.

Your message

What is 3 + 4 ?

Reason for contacting?

I agree to receive email communication and understand I can unsubscribe at any time.

I agree to be contacted by Charis Realty Group via call, email, and text for real estate services. To opt out, you can reply 'stop' at any time or reply 'help' for assistance. You can also click the unsubscribe link in the emails. Message and data rates may apply. Message frequency may vary. Privacy Policy

Sign Out

Virtual Assistant

Would you like to take the next step with this property? We can help you schedule a showing or virtual tour, or send you more details.

Yes, I would like more information.

Thank You for Your Reply, One of Our Agents will contact you as soon as possible

No, maybe later.

Thank you, you can always contact me via email, phone number or through the contact form.

Realhub AI

Lucy - Your AI-Powered Realtor

Update Your Temporary Password

Personalize your search

Enter your email and we'll notify you immediately when new listings match what you're looking for.

or enter email address

Already have an account ? Login here

Continue your home search

I agree to receive communications and understand I can unsubscribe at any time.

I agree to be contacted by Charis Realty Group via call, email, and text for real estate services. To opt out, you can reply 'stop' at any time or reply 'help' for assistance. You can also click the unsubscribe link in the emails. Message and data rates may apply. Message frequency may vary. Privacy Policy

Already have an account ? Login here

We use cookies

We use cookies primarily for analytics to enhance your experience. By accepting, you agree to our use of these cookies. You can manage your preferences or learn more about our cookies policy.